





Address
3746 Highway 1, Allains Creek, NS
Price
$ 3,295,000
Property Attributes
- MLS#202602992
- TypeSingle Family
- Listing Status ACTIVE
- CityAllains Creek
- AreaAnnapolis Valley
- NeighbourhoodV4
- Postal CodeB0S 1A0
- StyleSingle Family Residence
- Year Built1936
- Price$ 3,295,000
- Bedrooms5
- Full Bathrooms3
- Half Bathrooms2
- Sqr Footage8021
- Lot Size382.5 Acres
Data Source:
Nova Scotia Association of REALTORS® (NSAR)
Property Description
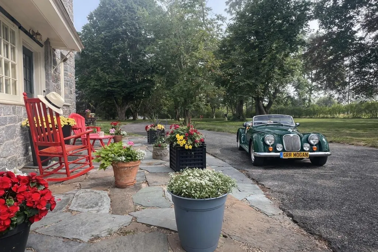
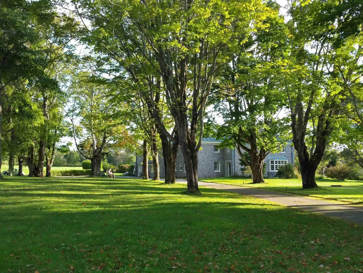
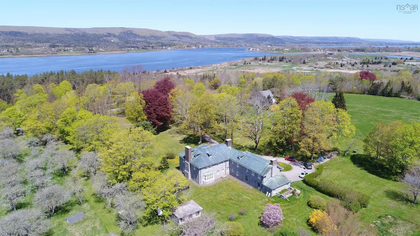
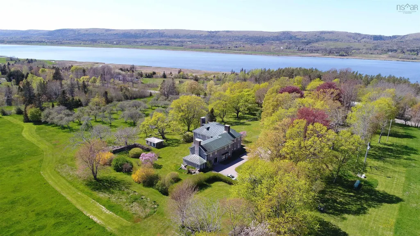
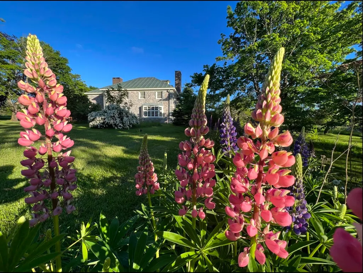
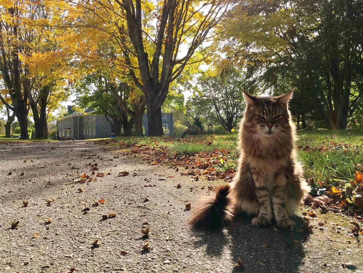
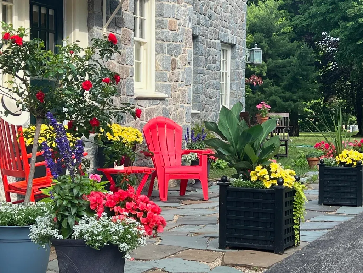
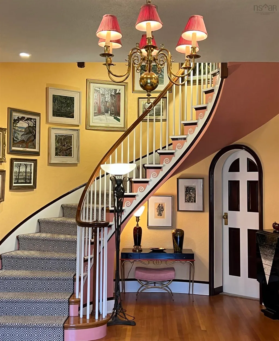
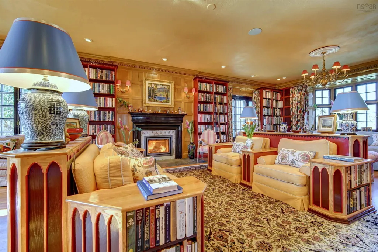
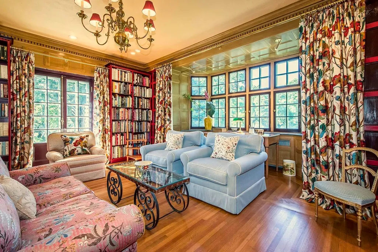
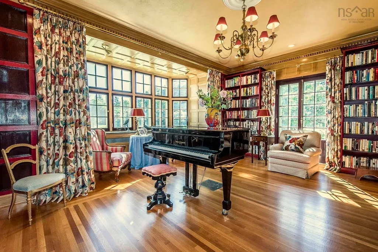
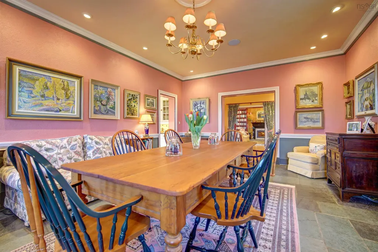
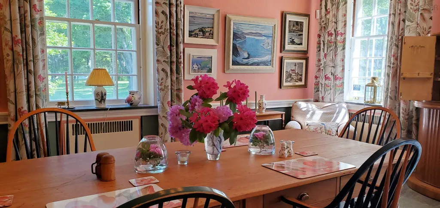
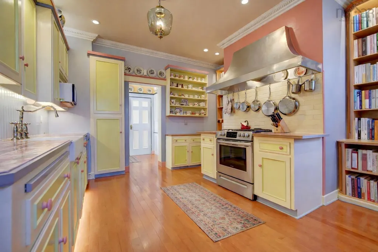
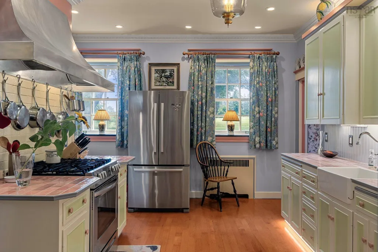
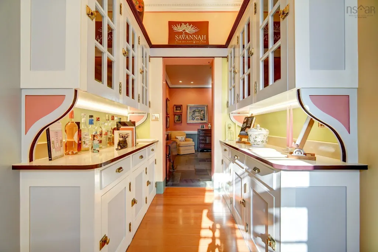
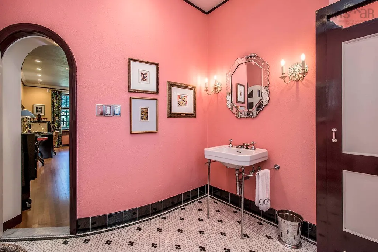
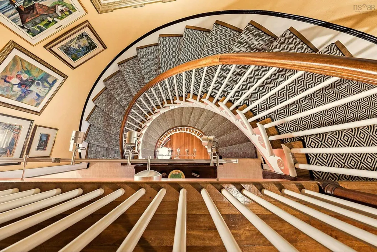
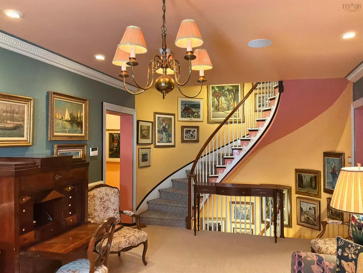
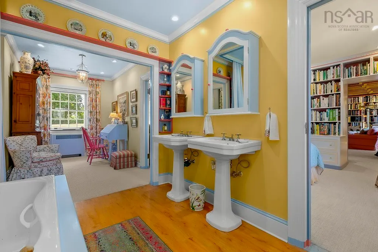
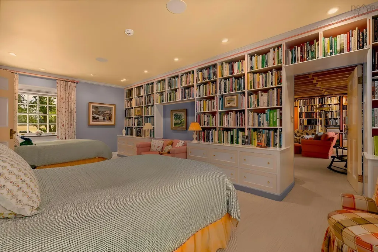
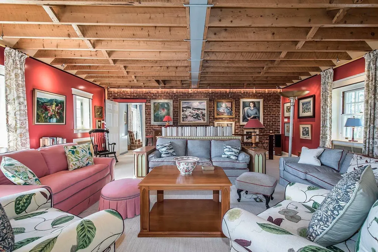
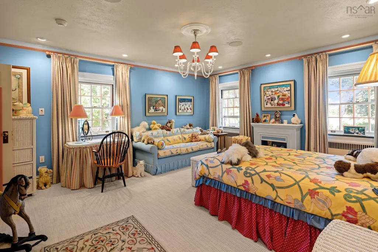
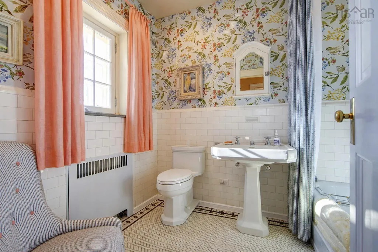
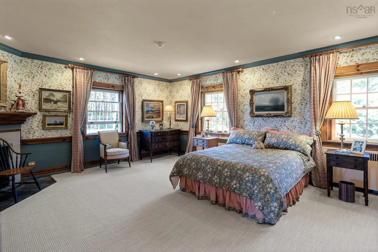
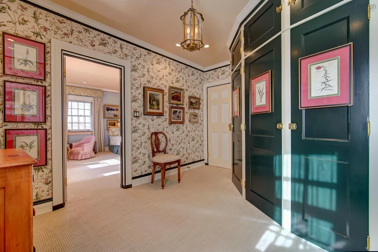
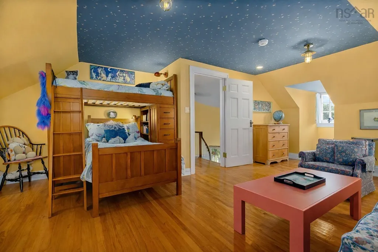
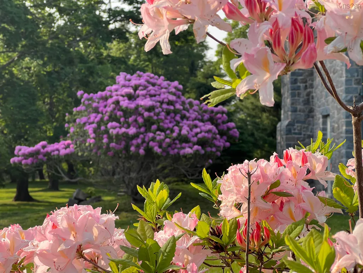
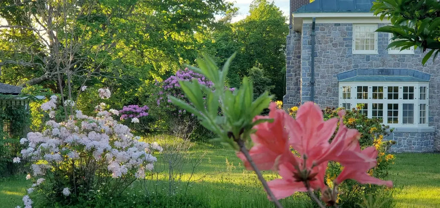
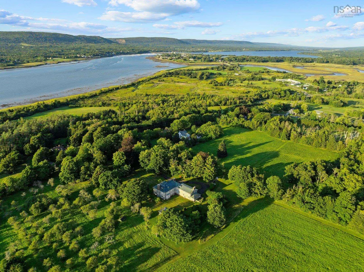
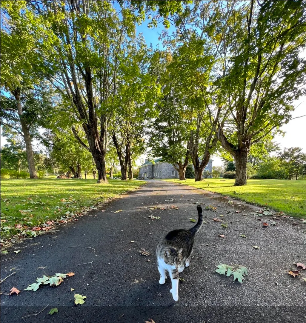
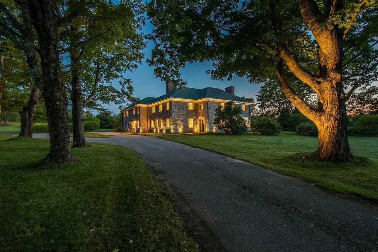
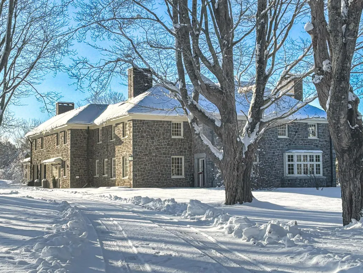
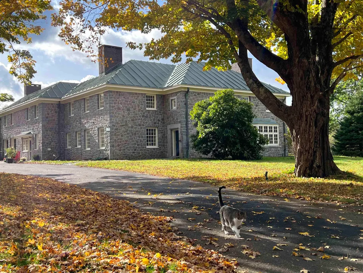
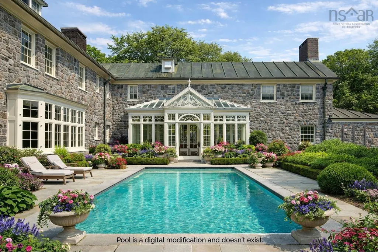
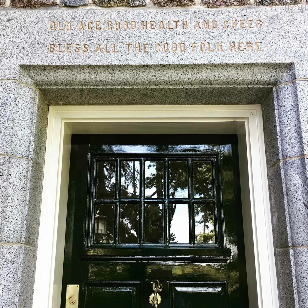
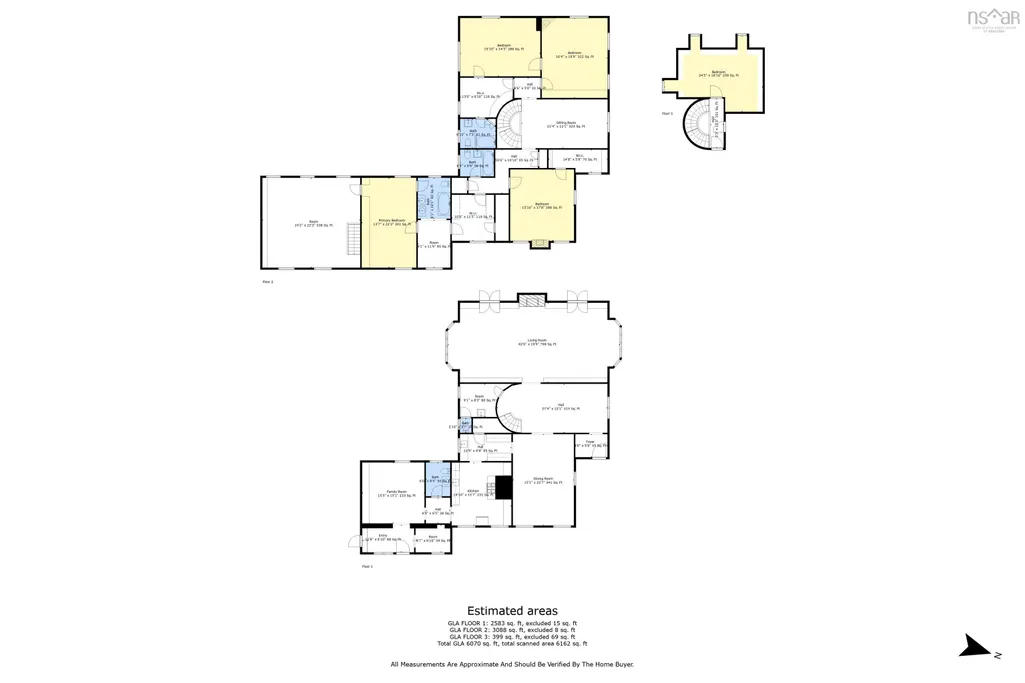
Welcome to Annapolis Royal’s most iconic mansion, where a majestic, tree-lined, canopied driveway leads to a local landmark, as private as it is historic. Built of granite and employing almost 50 local artisans in its 6-year construction from 1929, this marathon commission was built for an American industrialist, using premium materials, such as 18-inch-thick walls, Pittsburgh steel, and a solid copper roof. With 380 bucolic acres, both meadow and woodland; over 6400 square feet of finished living area; a full basement; and a two-bay, built-in garage, space is both comfortable and lavish, thanks to a 7-year programme of restoration and modernization by the current owners, in keeping with the original design. The main foyer sets the tone, with an elegant circular staircase at one end. A warm and welcoming great room anchors the west wing, with bespoke cabinetry and a Belgian, wood-burning fireplace. French doors open to a stand of rhododendrons, while bay windows illumine the space at either end. The east wing features a country kitchen, butler’s pantry, and dining room, while both bathrooms have been modernized. The second-floor landing splits the bedrooms into two wings, each with a specific layout and attributes. The primary bedroom features access to the media room, carved out of the former servants’ quarters, a dressing room and an ensuite bathroom with whirlpool, along with two additional full bathrooms and several walk-in closets for additional comfort and space. The top floor has an additional fifth bedroom, with a bunk bed, large closet, and plentiful storage space. Period details abound, with original slate and oak flooring, panelled oak walls, soapstone windowsills, Perrin and Rowe hardware, detailed trim, and a genuine Thomas Crapper toilet. Important components include completely rewired electrical infrastructure (LED lighting throughout), a commercial propane tank, high-end generator, high-speed Internet, a Russound built-in sound system...
| Elementary School | Middle School | High School |
|---|---|---|
| Champlain Elementary School Elementary School | Annapolis West Education Centre Middle School | Annapolis West Education Centre High School |
| Price History | |
|---|---|
| 3/3/2026 | Listed $3,295,000 |
General Features
| Sewer | Septic Tank |
|---|---|
| Heating | Fireplace(s),Furnace,Ductless,Hot Water,In Floor,Radiant |
| Utilities | Electric,Propane,Electricity Connected,Phone Connected |
| Possession | Negotiable |
| Roof | Metal |
| Zoning | GD and R-2 |
| Gas Y/N | Oil |
| Exclusions | Some Furnishings Not Negotiable |
| Year Built | 1936 |
| Property Subtype | Single Family Residence |
| Ownership | Freehold |
| Additional Parcels Description | 05099510,05284559,05284567 |
| County | Annapolis |
| New Construction | false |
| Property Type | Residential |
| Attached Garage | true |
| Garage Y/N | true |
| Full Baths | 3 |
| Status | ACTIVE |
| Directions | From Halifax take Highway 102. Veer left until it merges with Highway 101 to Windsor. At Highway 8, exit and make a right. At Highway 1 make a left. Property is on the left just past the golf course. |
| City | Allains Creek |
| MLS Area | Annapolis County |
| Lot Size Units | Acres |
| Lot Size Square Feet | 16661700 |
| Carport Y/N | false |
| Property Attached Y/N | false |
| Land Lease Y/N | false |
| MLS Area Minor | V4 |
| Additional Parcels Y/N | true |
| Structure Type | Detached |
| Building Area Units | Square Feet |
| Living Area Units | Square Feet |
| Standard Status | Active |
| High School | Annapolis West Education Centre |
| Elementary School | Champlain Elementary School |
| Body of Water | Bay Of Fundy |
| Tax Assessed Value | 1108900 |
| Middle/Junior High School | Annapolis West Education Centre |
| Security Features | Security System |
| Construction Materials | Brick,Concrete,Stone |
| Stories Count | 2 |
| Virtual Tour | https://www.youtube.com/watch?v=9fZ5OfZ96GM |
| Appliances | Gas Range,Dishwasher,Dryer - Electric,Washer,Freezer - Stand Up,Microwave,Refrigerator,Water Purifier,Water Softener |
| Levels | 2.5 Storey |
| Community Features | Golf,Playground,Near Public Transport,Recreation Center,School Bus Service,Shopping,Marina,Place of Worship |
| Other Structures | Shed(s) |
| Garage Spaces | 2 |
| Spa Features | Bath |
| Green Building Verification Type | EnerGuide |
Interior Features
| Interior Amenities | Ensuite Bath,High Speed Internet |
|---|---|
| Basement | Full |
| Flooring | Carpet,Engineered Hardwood,Hardwood,Slate,Vinyl,Vinyl Plank |
| Heating Y/N | true |
| Fireplace Y/N | true |
| Half Baths | 2 |
| Total Bedrooms | 5 |
| Below Grade Finished Area Unit Type | Square Feet |
| Total Baths | 5 |
| Fireplace Features | Gas,Electric,Wood Burning |
Exterior Features
| Parking Features | Attached,Double,Wired,Circular Driveway,Parking Spaces(s),Paved |
|---|---|
| Lot Features | Over 100 Acres,Partially Cleared,Landscaped,Level,Parkland/Golf Course,Rolling Slope,Wooded |
| Water Source | Drilled Well |
| Inclusions | All Appliances |
| Lot Size Area | 382.5 |
| Foundation Details | Concrete Perimeter,Stone |
| Spa | true |
| Building Area Total | 8021 |
| Lot Size Acres | 382.5 |
| Waterfront Y/N | false |
| Other Equipment | Fuel Tank(s) |
| Road Frontage Type | Public,Year Round Road |
| Total Parking | 2 |
| Other Parking | Parking Details(Many Spots),Garage Details(2 Car Attached) |
| Covered Spaces | 2 |
Amenities
- Foreclosure
- Views
- Short Sale
- New Construction
- Adult 55+
- Lease To Own
- No Strata Fees
- Furnished
- Primary On Main
- Air Conditioning
- Seller Finance
- Green
- Fixer Upper
- Horse
- Golf
- Fireplace
- Deck
- Garage
- Basement
- Pool
Property vs Single Family Average in B0S 1A0
Price
Year Built
In The Neighbourhood
Just Listed
Upper Granville
$ 198,500
8113 Highway 1
Upper Granville, NS B0S1A0
- Type
- Single Family
- Size
- 430 SqFt
- Rooms
- 0 Beds + 1.5 Baths
Just Listed
Saulnierville
$ 329,000
10194 Highway 1 Highway
Saulnierville, NS B0W2Z0
- Type
- Single Family
- Size
- 1,590 SqFt
- Rooms
- 3 Beds + 1 Baths
Just Listed
Marshalltown
$ 289,900
575 Marshalltown Road
Marshalltown, NS B0V1A0
- Type
- Single Family
- Size
- 1,515 SqFt
- Rooms
- 3 Beds + 2 Baths
Just Listed
Bay View
$ 440,000
989 Lighthouse Road
Bay View, NS B0V1A0
- Type
- Single Family
- Size
- 1,974 SqFt
- Rooms
- 4 Beds + 2 Baths
Just Listed
Plympton
$ 239,000
136 French Road
Plympton, NS B0W2R0
- Type
- Single Family
- Size
- 725 SqFt
- Rooms
- 2 Beds + 1 Baths
Just Listed
Bridgetown
$ 425,000
374 Granville Street
Bridgetown, NS B0S1C0
- Type
- Single Family
- Size
- 2,921 SqFt
- Rooms
- 5 Beds + 1.5 Baths
Just Listed
Deep Brook
$ 195,000
732 Highway 1
Deep Brook, NS B0S1J0
- Type
- Single Family
- Size
- 991 SqFt
- Rooms
- 2 Beds + 1 Baths
Just Listed
Bay View
$ 139,900
Shore Road, Bay View Ns B0v 1a0
Bay View, NS B0V1A0
- Type
- Single Family
- Size
- 448 SqFt
- Rooms
- 1 Beds + 0 Baths
Digby
$ 239,000
191 Second Avenue
Digby, NS B0V1A0
- Type
- Single Family
- Size
- 1,748 SqFt
- Rooms
- 4 Beds + 1 Baths
Youngs Cove
$ 429,000
984 Youngs Mountain Road
Youngs Cove, NS B0S1L0
- Type
- Single Family
- Size
- 936 SqFt
- Rooms
- 3 Beds + 1 Baths
Granville Ferry
$ 378,000
5358 Granville Road
Granville Ferry, NS B0S1A0
- Type
- Single Family
- Size
- 1,150 SqFt
- Rooms
- 2 Beds + 1 Baths
Meteghan Station
$ 399,900
1221 D'entremont Road
Meteghan Station, NS B0W2L0
- Type
- Single Family
- Size
- 1,250 SqFt
- Rooms
- 4 Beds + 2 Baths
Bridgetown East
$ 315,000
9520 Highway 1
Bridgetown East, NS B0S1C0
- Type
- Single Family
- Size
- 2,156 SqFt
- Rooms
- 3 Beds + 2 Baths
 Information should be deemed reliable but not guaranteed, all representations are approximate, and individual verification is recommended. Copyright ©2017 All rights reserved.
The trademarks REALTOR®, REALTORS® and the REALTOR® logo are controlled by The Canadian Real Estate Association (CREA) and identify real estate professionals who are members of CREA. The trademarks MLS®, Multiple Listing Service® and the associated logos are owned by CREA and identify the quality of services
Information should be deemed reliable but not guaranteed, all representations are approximate, and individual verification is recommended. Copyright ©2017 All rights reserved.
The trademarks REALTOR®, REALTORS® and the REALTOR® logo are controlled by The Canadian Real Estate Association (CREA) and identify real estate professionals who are members of CREA. The trademarks MLS®, Multiple Listing Service® and the associated logos are owned by CREA and identify the quality of services