
















Address
284 James Way, Caribou River, NS
Price
$ 949,900
Property Attributes
- MLS#202608830
- TypeSingle Family
- Listing Status ACTIVE
- CityCaribou River
- AreaNorthern Region
- Neighbourhood#45
- Postal CodeB0K 1H0
- StyleSingle Family Residence
- Year Built1999
- Price$ 949,900
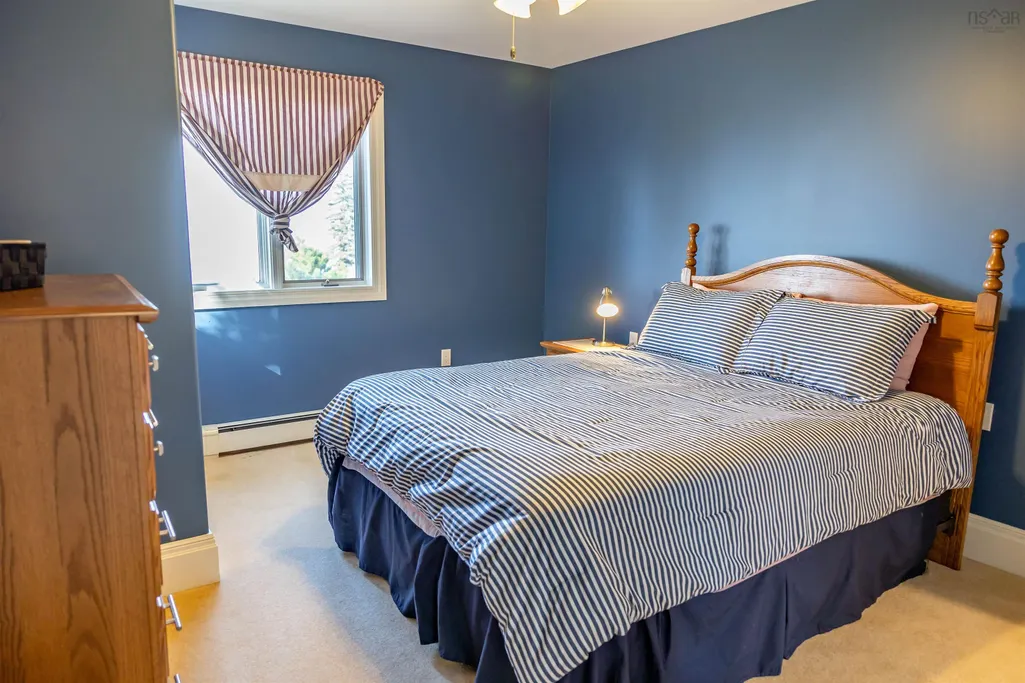
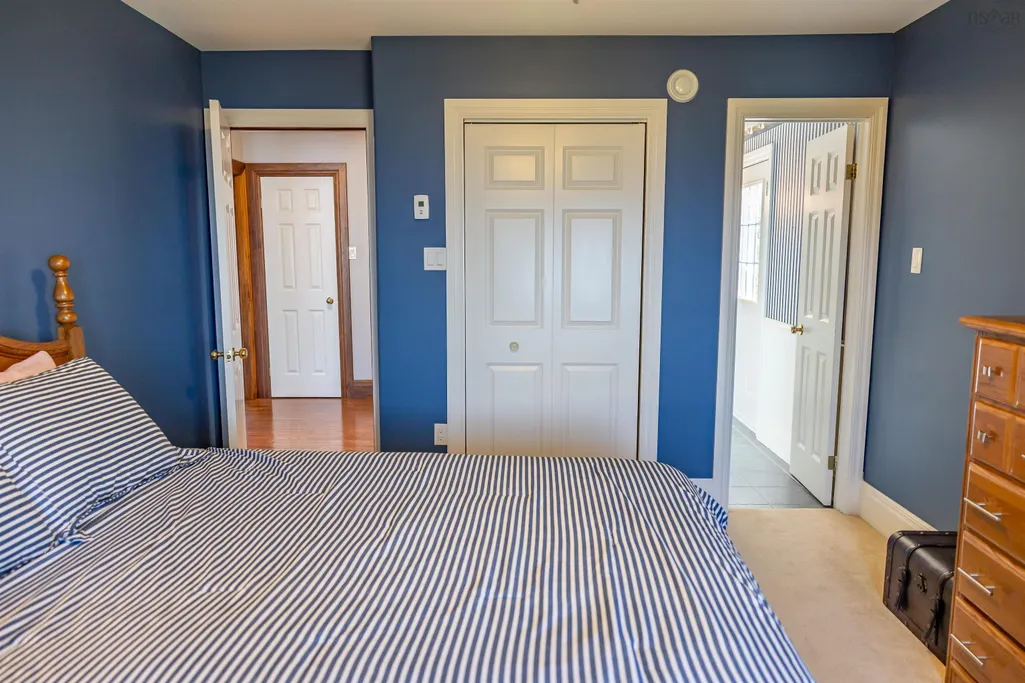
- Bedrooms4
- Full Bathrooms3
- Half Bathrooms1
- Sqr Footage3851
- Lot Size30 Acres
Data Source:
Nova Scotia Association of REALTORS® (NSAR)
Property Description
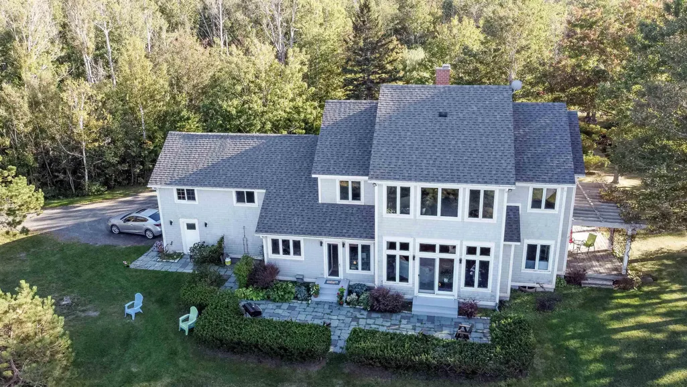
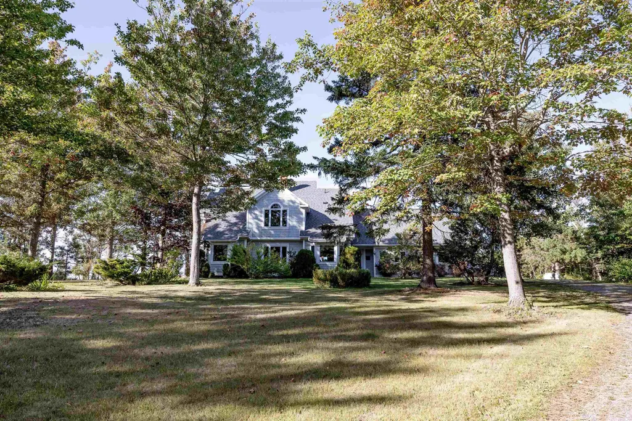
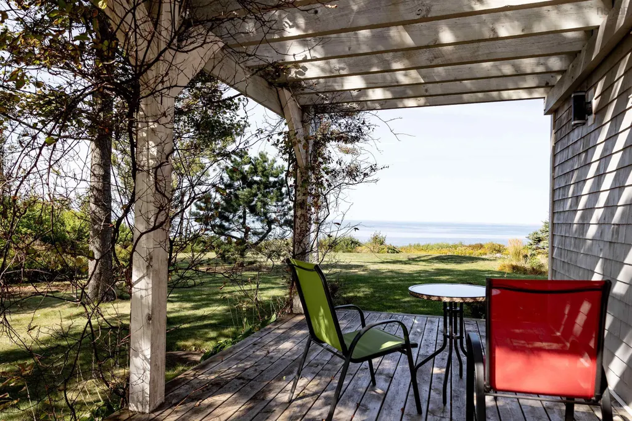
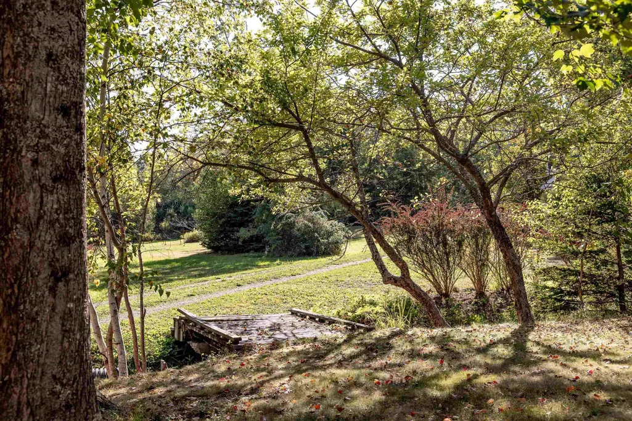
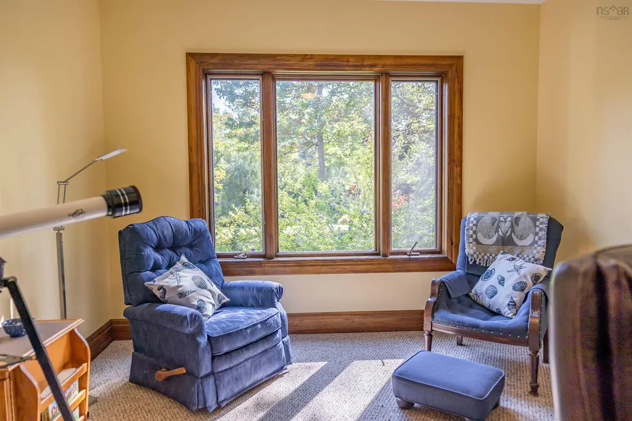
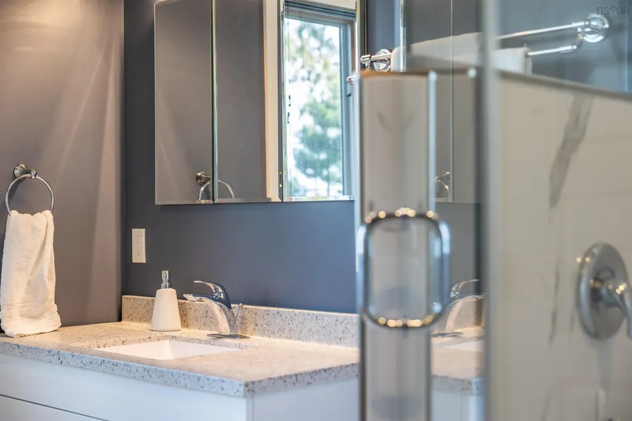
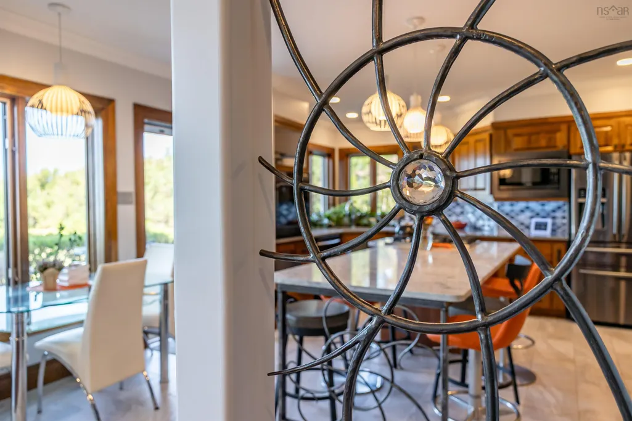
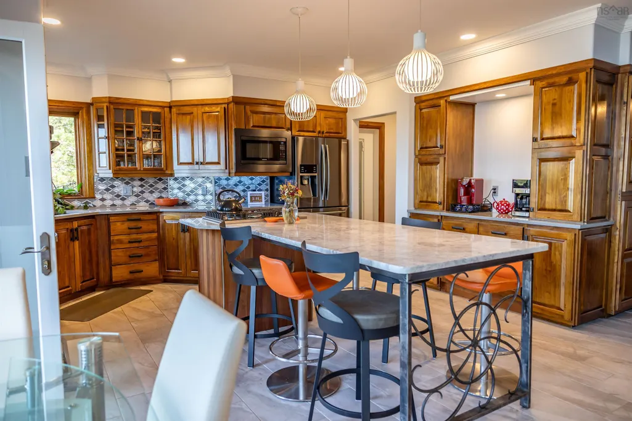
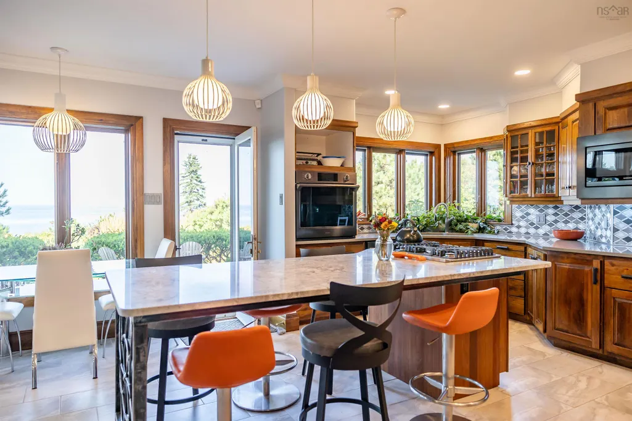
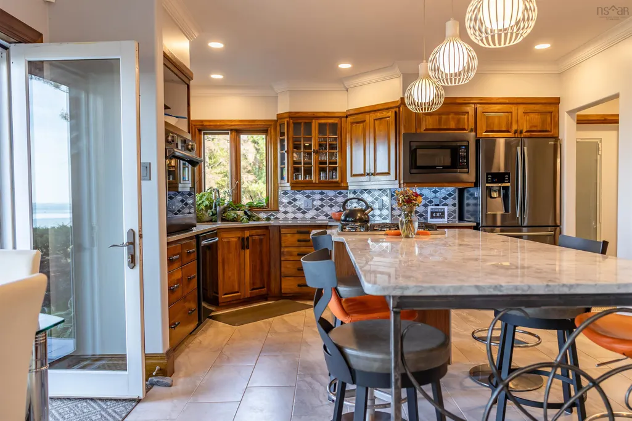
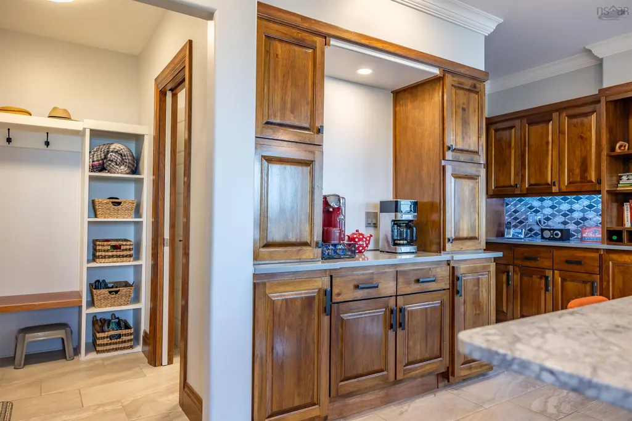
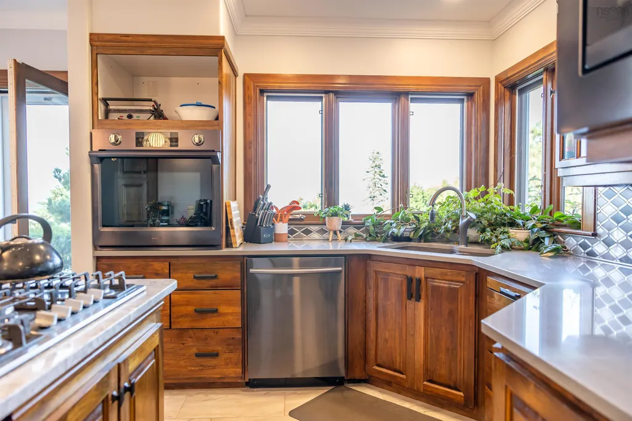
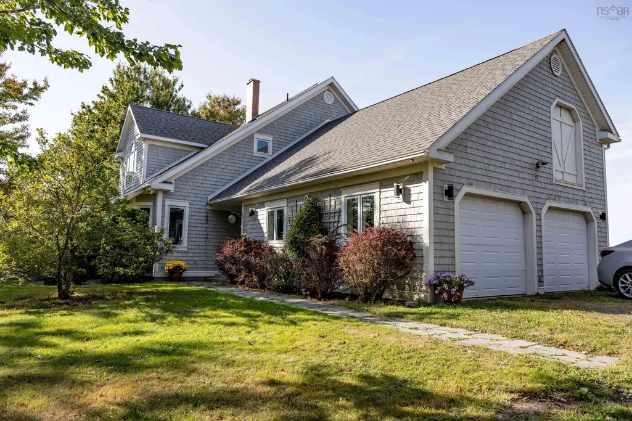
Set along the shores of Caribou River, 284 James Way offers over 30 acres of privacy with more than 350 feet of sandy ocean frontage on the Northumberland Strait. Here, mornings begin with the sight of ferries bound for Prince Edward Island and fishing boats returning with their catch, and evenings invite sunsets best enjoyed from the shoreline steps or garden patios. The custom home is filled with light and warmth, from its ocean-facing great room to the beautifully updated primary suite, and a kitchen highlighted by custom butternut cabinetry and detailed crown moulding. Blending timeless charm with modern comforts like a new roof, whole-home generator, and professionally designed shoreline protection, this property is equally suited for hosting family and friends or simply enjoying the quiet rhythm of the sea.
| Elementary School | Middle School | High School |
|---|---|---|
| West Pictou Consolidated School Elementary School | West Pictou Consolidated School Middle School | Northumberland Regional High School High School |
| Price History | |
|---|---|
| 4/28/2026 | Listed $989,900 |
| 8/26/2026 | 4$949,900 |
General Features
| Sewer | Septic Tank |
|---|---|
| Heating | Baseboard,Fireplace(s),In Floor,Radiant |
| Utilities | Electric,Propane,Electricity Connected,Other |
| Possession | Immediate |
| Roof | Asphalt |
| Zoning | Rural |
| Gas Y/N | Oil |
| Year Built | 1999 |
| Property Subtype | Single Family Residence |
| Ownership | Freehold |
| Waterfront Features | Ocean Front,Ocean Access,Salt Water |
| County | Pictou |
| New Construction | false |
| Property Type | Residential |
| Attached Garage | true |
| Garage Y/N | true |
| Full Baths | 3 |
| Status | ACTIVE |
| Directions | https://maps.app.goo.gl/1DHy1n9Wko7KMjQY9 |
| City | Caribou River |
| MLS Area | 108-Rural Pictou County |
| Lot Size Units | Acres |
| Lot Size Square Feet | 1306800 |
| Carport Y/N | false |
| Property Attached Y/N | false |
| Land Lease Y/N | false |
| MLS Area Minor | #45 |
| Structure Type | Detached |
| Building Area Units | Square Feet |
| Living Area Units | Square Feet |
| Standard Status | Active |
| View | Ocean |
| High School | Northumberland Regional High School |
| Elementary School | West Pictou Consolidated School |
| Body of Water | Northumberland Strait |
| Middle/Junior High School | West Pictou Consolidated School |
| Construction Materials | Shingle Siding,Wood Siding |
| Stories Count | 2 |
| Virtual Tour | https://youtu.be/Q7gmKTX-TNk?si=GzI5igBLfJH3epyR |
| Appliances | Propane Cooktop,Electric Oven,Dryer,Washer,Refrigerator |
| Levels | 2 Storey |
| Community Features | School Bus Service,Beach |
| Other Structures | Deck,Shed(s) |
| Garage Spaces | 2 |
| Patio/Porch Features | Deck,Patio |
Interior Features
| Interior Amenities | Ensuite Bath |
|---|---|
| Basement | Full |
| Flooring | Ceramic Tile,Hardwood,Laminate,Porcelain |
| Heating Y/N | true |
| Fireplace Y/N | true |
| Half Baths | 1 |
| Total Bedrooms | 4 |
| Below Grade Finished Area Unit Type | Square Feet |
| Total Baths | 4 |
| Fireplace Features | Propane |
Exterior Features
| Parking Features | Attached,Double,Garage,Heated Garage,Wired,Gravel |
|---|---|
| Lot Features | 10 to 49.99 Acres,Partially Cleared,Hardwood Bush,Partial Landscaped,Level,Rolling Slope,Wooded |
| Water Source | Drilled Well |
| Lot Size Area | 30 |
| Foundation Details | Concrete Perimeter |
| Building Area Total | 3851 |
| Lot Size Acres | 30 |
| Waterfront Y/N | true |
| Other Equipment | HRV (Heat Rcvry Ventln),Satellite Dish,Fuel Tank(s) |
| Road Frontage Type | Private Road,Year Round Road |
| Frontage Length | Water Frontage: 392 Feet |
| Total Parking | 2 |
| Other Parking | Parking Details(4 Cars Plus Lots Of Driveway Space),Garage Details(24x20 Heated Attached) |
| Covered Spaces | 2 |
Amenities
- Foreclosure
- Views
- Short Sale
- New Construction
- Adult 55+
- Lease To Own
- No Strata Fees
- Furnished
- Primary On Main
- Air Conditioning
- Seller Finance
- Green
- Fixer Upper
- Horse
- Golf
- Fireplace
- Deck
- Garage
- Basement
- Pool
Property vs Single Family Average in B0K 1H0
Price
Year Built
In The Neighbourhood
Just Listed
Hazel Glen
$ 799,900
143 Oliver Road
Hazel Glen, NS B0K2A0
- Type
- Single Family
- Size
- 3,216 SqFt
- Rooms
- 4 Beds + 3 Baths
Welsford
$ 299,000
1856 West Branch Road
Welsford, NS B0K1N0
- Type
- Single Family
- Size
- 1,026 SqFt
- Rooms
- 3 Beds + 1 Baths
Caribou River
$ 374,900
359 Shore Road
Caribou River, NS B0K1H0
- Type
- Single Family
- Size
- 608 SqFt
- Rooms
- 2 Beds + 1 Baths
Hillside
$ 215,000
88 Chance Harbour Road
Hillside, NS B0K1X0
- Type
- Single Family
- Size
- 816 SqFt
- Rooms
- 2 Beds + 1 Baths
Mount William
$ 389,900
39 Westview Drive
Mount William, NS B2H5C6
- Type
- Single Family
- Size
- 2,059 SqFt
- Rooms
- 3 Beds + 2 Baths
Abercrombie
$ 249,900
1571 Granton Abercrombie Road
Abercrombie, NS B2H5C6
- Type
- Single Family
- Size
- 1,071 SqFt
- Rooms
- 3 Beds + 1 Baths
Scotch Hill
$ 394,900
4454 River John Road
Scotch Hill, NS B0K1H0
- Type
- Single Family
- Size
- 1,248 SqFt
- Rooms
- 3 Beds + 1 Baths
St. Pauls
$ 219,000
3735 East River West Side Road
St. Pauls, NS B0K1B0
- Type
- Single Family
- Size
- 1,515 SqFt
- Rooms
- 3 Beds + 1 Baths
Welsford
$ 159,900
150 Roger Road
Welsford, NS B0K1N0
- Type
- Single Family
- Size
- 1,050 SqFt
- Rooms
- 4 Beds + 1 Baths
Welsford
$ 159,900
150 Roger Road
Welsford, NS B0K1N0
- Type
- Single Family
- Size
- 1,050 SqFt
- Rooms
- 4 Beds + 1 Baths
Caribou
$ 330,000
65 Blaine Mackeil Road
Caribou, NS B0K1H0
- Type
- Single Family
- Size
- 720 SqFt
- Rooms
- 3 Beds + 1 Baths
Lyons Brook
$ 395,000
60 Pleasant Drive
Lyons Brook, NS B0K1H0
- Type
- Single Family
- Size
- 1,344 SqFt
- Rooms
- 3 Beds + 1 Baths
River John
$ 282,000
1927 Highway 6 Highway
River John, NS B0K1N0
- Type
- Single Family
- Size
- 1,010 SqFt
- Rooms
- 3 Beds + 1 Baths
 Information should be deemed reliable but not guaranteed, all representations are approximate, and individual verification is recommended. Copyright ©2017 All rights reserved.
The trademarks REALTOR®, REALTORS® and the REALTOR® logo are controlled by The Canadian Real Estate Association (CREA) and identify real estate professionals who are members of CREA. The trademarks MLS®, Multiple Listing Service® and the associated logos are owned by CREA and identify the quality of services
Information should be deemed reliable but not guaranteed, all representations are approximate, and individual verification is recommended. Copyright ©2017 All rights reserved.
The trademarks REALTOR®, REALTORS® and the REALTOR® logo are controlled by The Canadian Real Estate Association (CREA) and identify real estate professionals who are members of CREA. The trademarks MLS®, Multiple Listing Service® and the associated logos are owned by CREA and identify the quality of services