






Address
365 Main Street, Tatamagouche, NS
Price
$ 375,000
Property Attributes
- MLS#202614062
- TypeSingle Family
- Listing Status ACTIVE
- CityTatamagouche
- AreaNorthern Region
- Postal CodeB0K 1V0
- StyleSingle Family Residence
- Year Built1926
- Price$ 375,000
- Bedrooms4
- Full Bathrooms2
- Half Bathrooms1
- Sqr Footage2392
- Lot Size0.5601 Acres
Data Source:
Nova Scotia Association of REALTORS® (NSAR)
Property Description
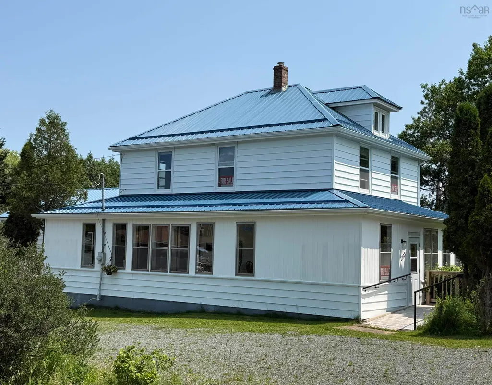
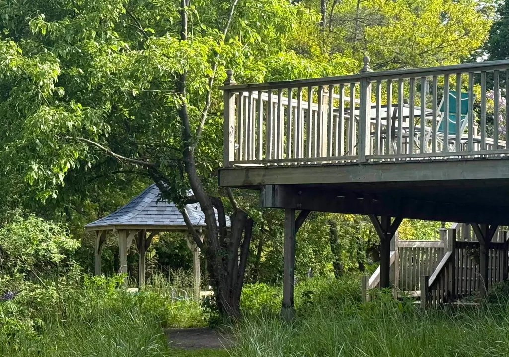
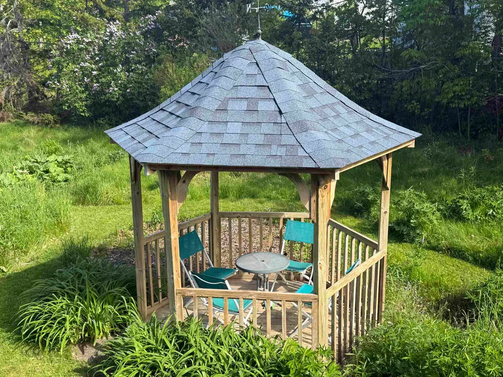
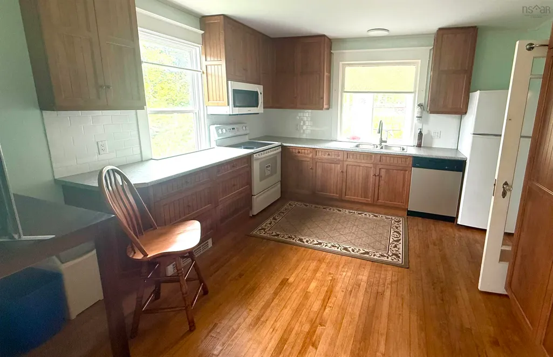
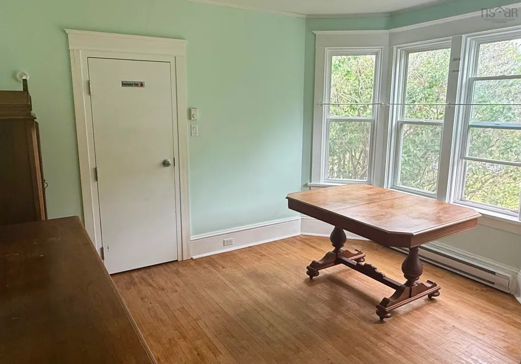
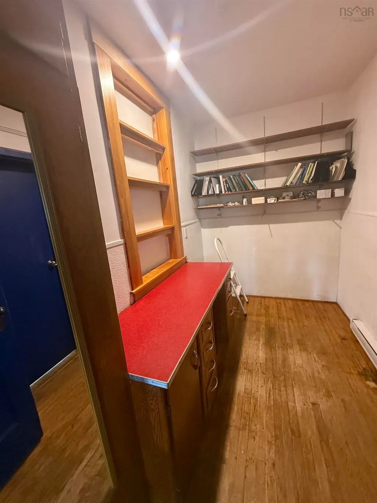
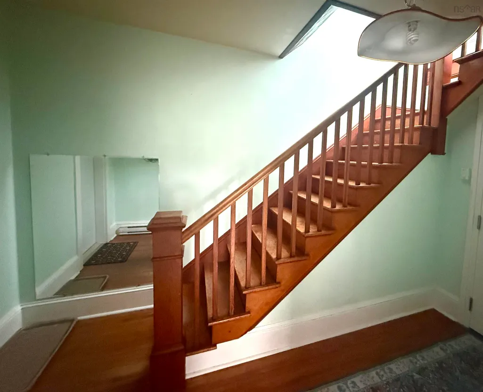
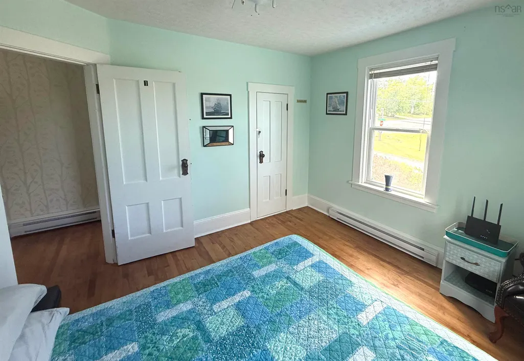
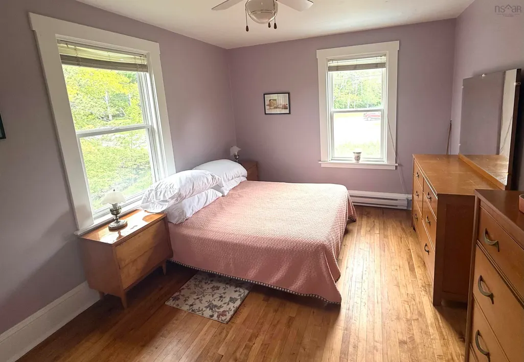
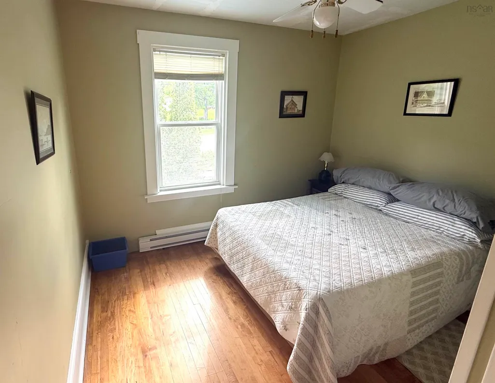
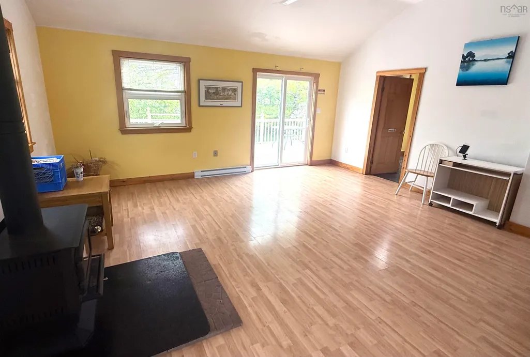
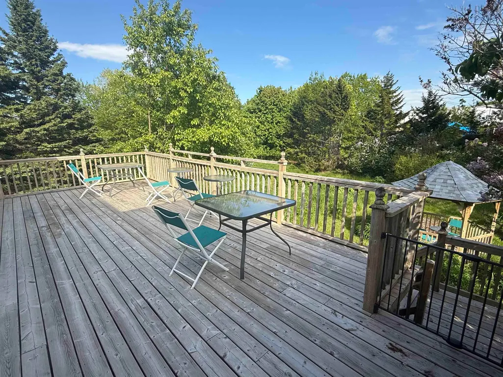
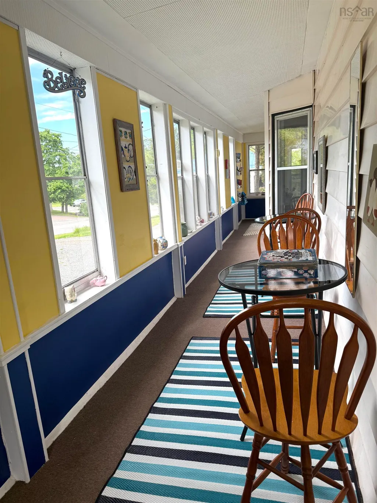
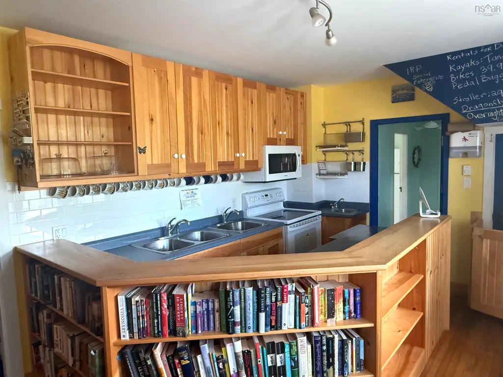
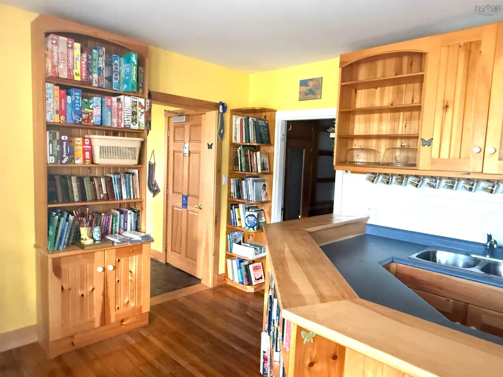
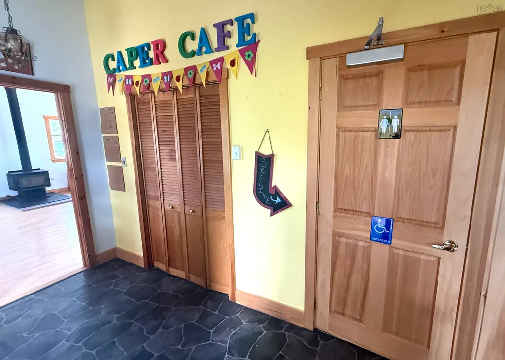
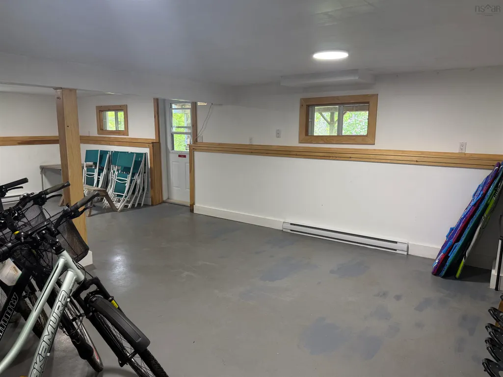
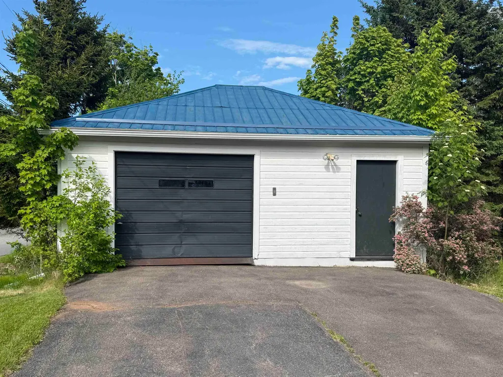
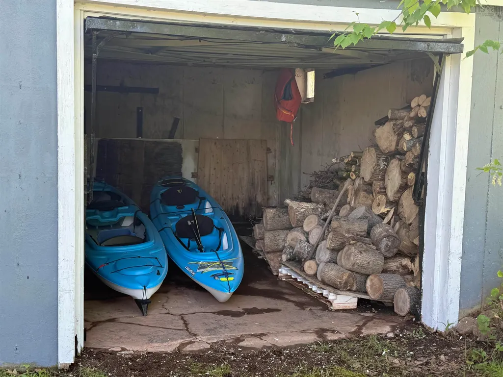
Welcome home to a spacious four bedroom, two bathroom, modern and upgraded family home in the heart of wonderful Tatamagouche. Super-insulated and with metal roof, the home has great energy efficiency, with windows double or triple glazed and has been completely rewired and replumbed with the addition of a Marathon long life hot water tank, one heat pump already installed and pre-wired for more. The home sits on a large town lot with a huge sun deck that overlooks an easy maintenance wild pollinators garden and large fun gazebo. With additional living space in the walk-out basement, outside there is also a garage for storage. Everything is just a walk away. The vibrant Farmers Market, pharmacies, restaurant, stores, schools and hospital, and not forgetting access to the Trans Canada Trails. Year round events and activities make Tatamagouche one of the best loved villages in Nova Scotia. A fabulous family home, in a fabulous location.
| Elementary School | Middle School | High School |
|---|---|---|
| Tatamagouche Regional Academy Elementary School | Tatamagouche Regional Academy Middle School | Tatamagouche Regional Academy High School |
| Price History | |
|---|---|
| 6/11/2026 | Listed $375,000 |
General Features
| Sewer | Municipal |
|---|---|
| Heating | Baseboard,Ductless,Stove |
| Utilities | Electric,Electricity Connected,Phone Connected |
| Possession | On Closing |
| Roof | Metal |
| Zoning | R3 |
| Year Built | 1926 |
| Property Subtype | Single Family Residence |
| Ownership | Freehold |
| Waterfront Features | Stream/Pond |
| County | Colchester |
| New Construction | false |
| Property Type | Residential |
| Attached Garage | false |
| Garage Y/N | true |
| Full Baths | 2 |
| Status | ACTIVE |
| Directions | Main St to Station Rd |
| City | Tatamagouche |
| MLS Area | 102N-North of Hwy 104 |
| Lot Size Units | Square Feet |
| Lot Size Square Feet | 24397.956 |
| Carport Y/N | false |
| Property Attached Y/N | false |
| Land Lease Y/N | false |
| MLS Area Minor | N/A |
| Structure Type | Detached |
| Building Area Units | Square Feet |
| Living Area Units | Square Feet |
| Standard Status | Active |
| High School | Tatamagouche Regional Academy |
| Elementary School | Tatamagouche Regional Academy |
| Middle/Junior High School | Tatamagouche Regional Academy |
| Stories Count | 2 |
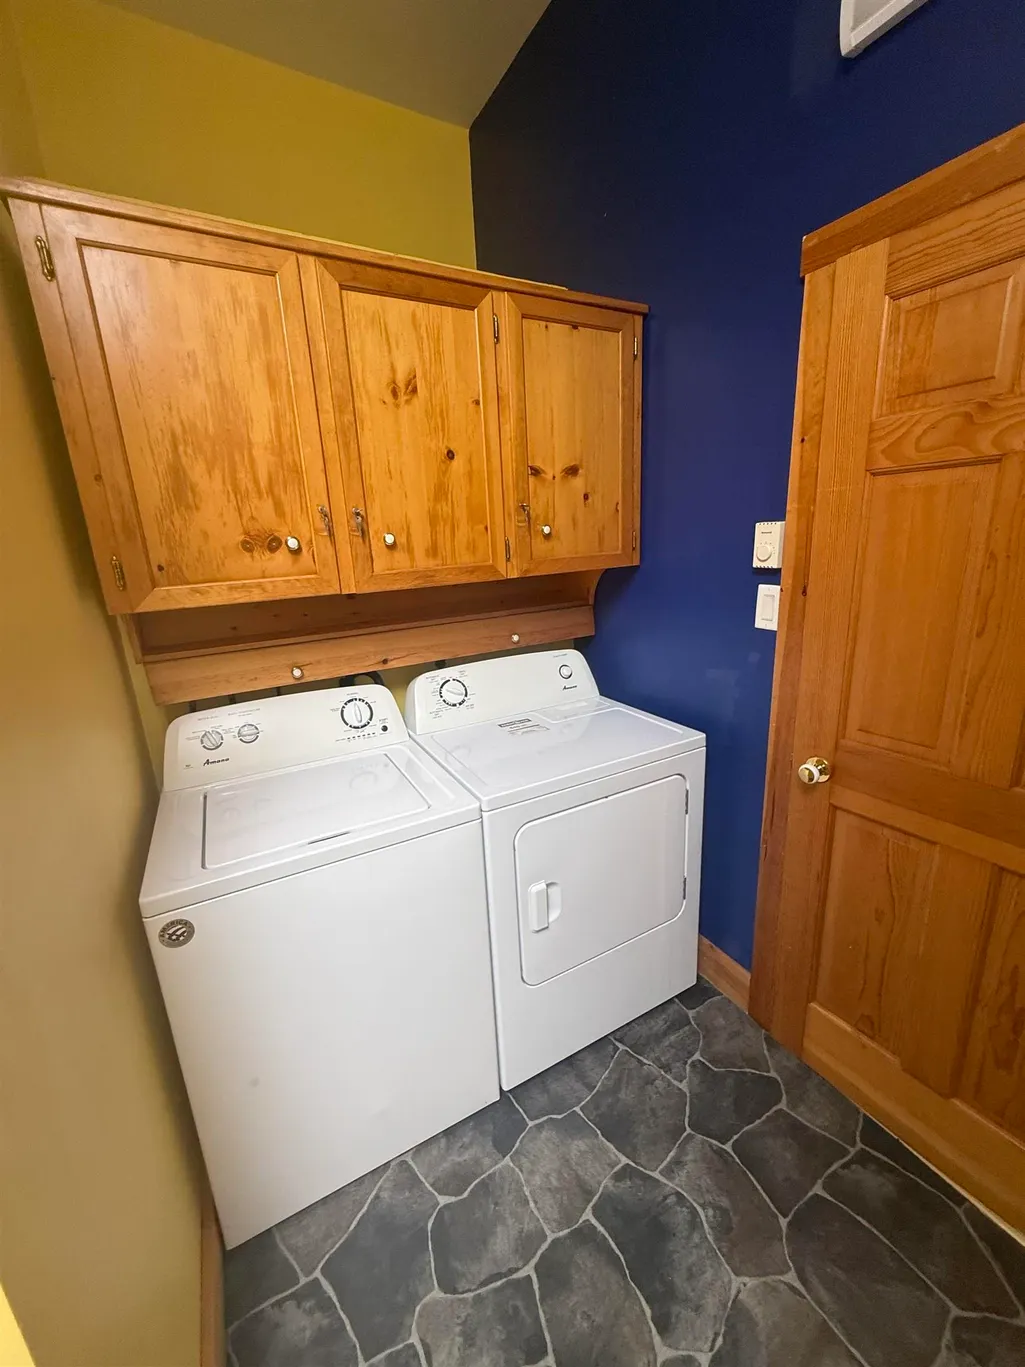
| Appliances | Range,Dryer,Washer,Refrigerator |
| Levels | 2 Storey |
| Community Features | Golf,Park,Playground,Recreation Center,School Bus Service,Shopping,Ski Hill,Marina,Place of Worship,Beach |
| Other Structures | Deck |
| Patio/Porch Features | Deck |
Interior Features
| Interior Amenities | High Speed Internet |
|---|---|
| Basement | Full,Unfinished |
| Flooring | Hardwood,Laminate,Vinyl |
| Heating Y/N | true |
| Half Baths | 1 |
| Total Bedrooms | 4 |
| Below Grade Finished Area Unit Type | Square Feet |
| Total Baths | 3 |
Exterior Features
| Parking Features | Detached,Parking Spaces(s),Paved |
|---|---|
| Lot Features | 0.5 to 0.99 Acres,Partially Cleared,Partial Landscaped |
| Water Source | Drilled Well |
| Inclusions | Contents. There Are 2 Ranges And Two Fridges. |
| Lot Size Area | 24397.956 |
| Foundation Details | Concrete Perimeter |
| Building Area Total | 2392 |
| Lot Size Acres | 0.5601 |
| Waterfront Y/N | false |
| Other Equipment | No Rental Equipment |
| Road Frontage Type | Public,Year Round Road |
| Other Parking | Parking Details(Ample Guest Parking),Garage Details(Single Detached 20' X 24'4) |
Amenities
- Foreclosure
- Views
- Short Sale
- New Construction
- Adult 55+
- Lease To Own
- No Strata Fees
- Furnished
- Primary On Main
- Air Conditioning
- Seller Finance
- Green
- Fixer Upper
- Horse
- Golf
- Fireplace
- Deck
- Garage
- Basement
- Pool
Property vs Single Family Average in B0K 1V0
Price
Year Built
 Information should be deemed reliable but not guaranteed, all representations are approximate, and individual verification is recommended. Copyright ©2017 All rights reserved.
The trademarks REALTOR®, REALTORS® and the REALTOR® logo are controlled by The Canadian Real Estate Association (CREA) and identify real estate professionals who are members of CREA. The trademarks MLS®, Multiple Listing Service® and the associated logos are owned by CREA and identify the quality of services
Information should be deemed reliable but not guaranteed, all representations are approximate, and individual verification is recommended. Copyright ©2017 All rights reserved.
The trademarks REALTOR®, REALTORS® and the REALTOR® logo are controlled by The Canadian Real Estate Association (CREA) and identify real estate professionals who are members of CREA. The trademarks MLS®, Multiple Listing Service® and the associated logos are owned by CREA and identify the quality of services