

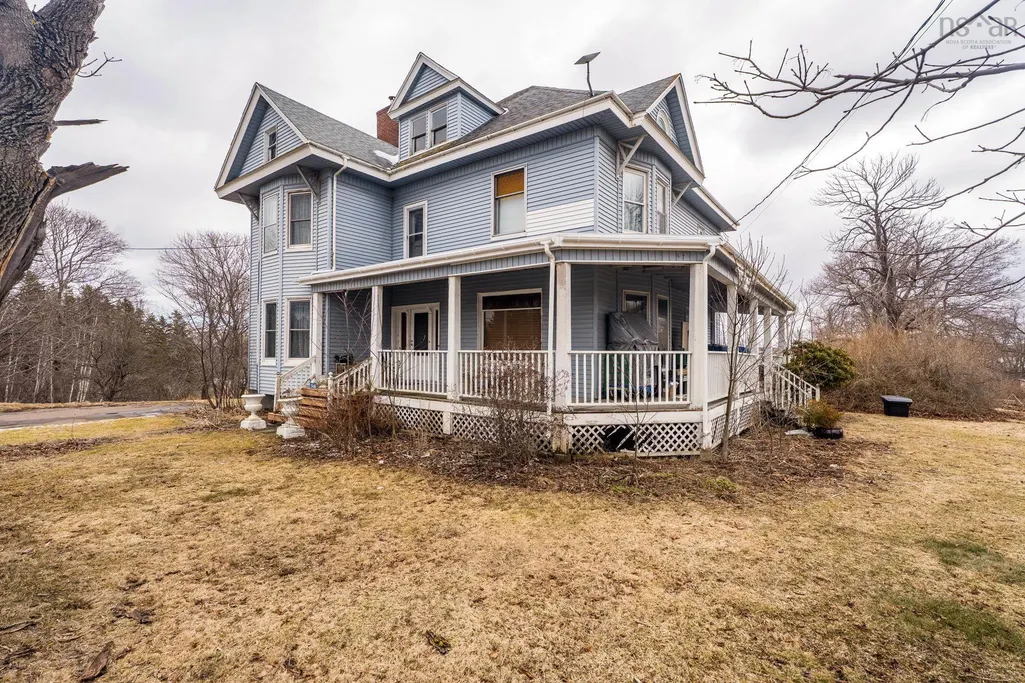
Address
2456 Highway 376, Lyons Brook, NS
Price
$ 549,000
Property Attributes
- MLS#202615036
- TypeSingle Family
- Listing Status ACTIVE
- CityLyons Brook
- AreaNorthern Region
- Neighbourhood#45
- Postal CodeB0K 1H0
- StyleSingle Family Residence
- Year Built1911
- Price$ 549,000
- Bedrooms4
- Full Bathrooms1
- Half Bathrooms1
- Sqr Footage3644
- Lot Size1.43 Acres
Data Source:
Nova Scotia Association of REALTORS® (NSAR)
Property Description
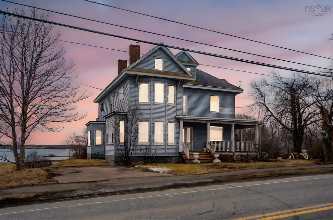
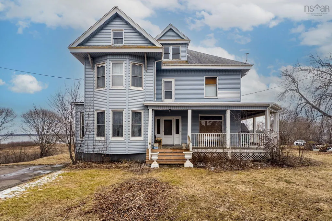
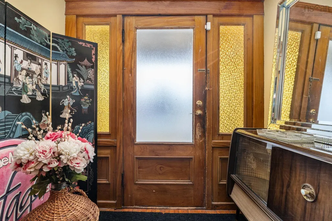
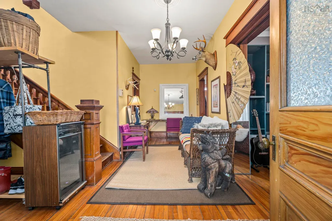
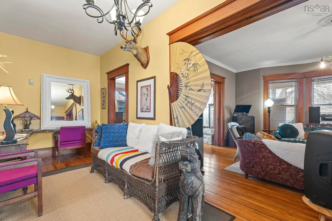
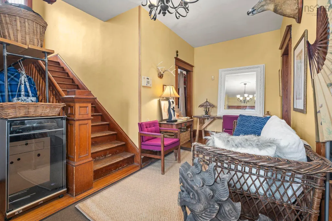
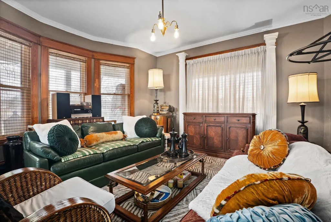
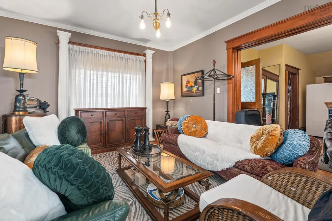
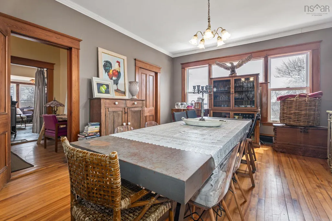
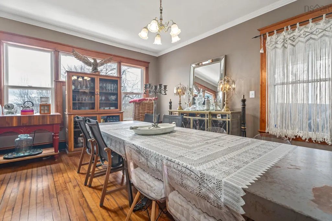
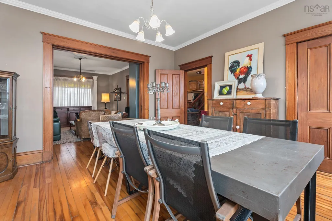
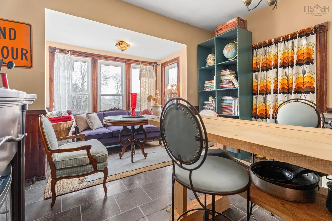
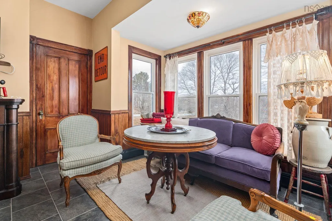
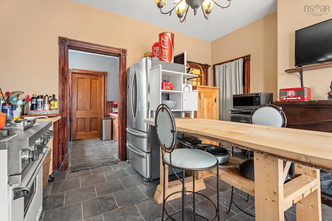
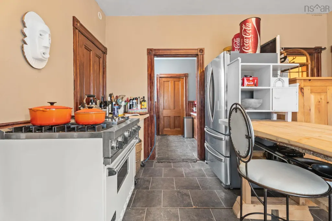
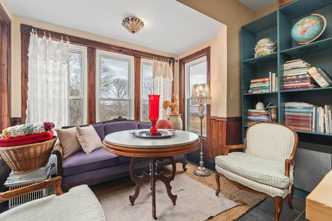
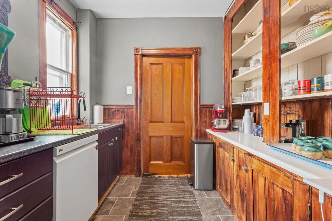
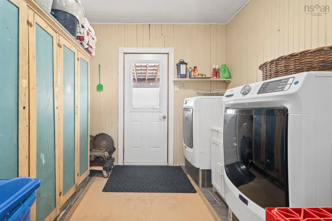
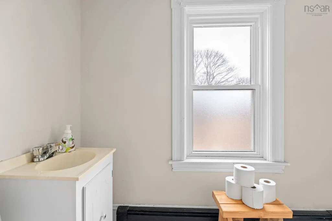
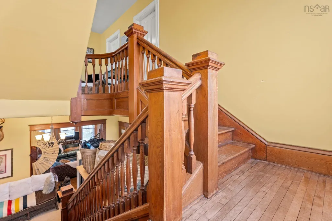
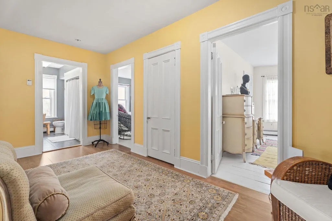
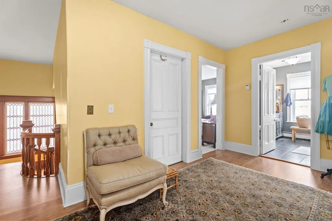
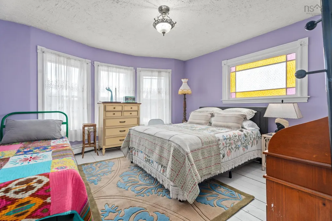
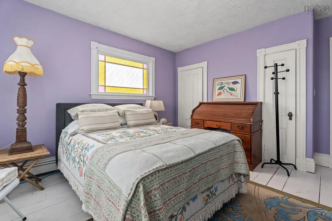
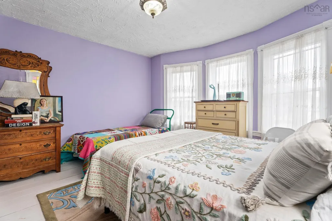
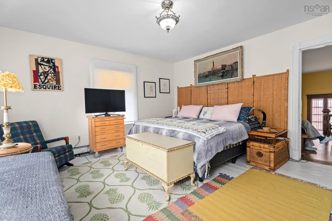
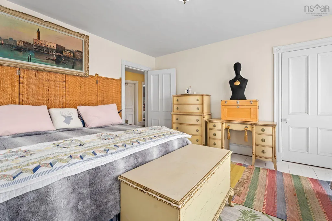
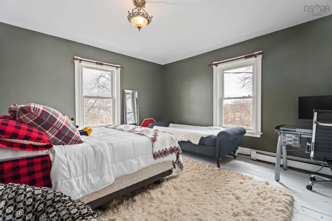
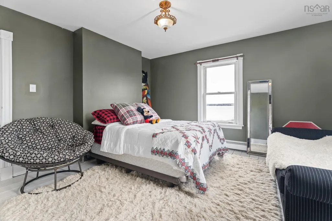
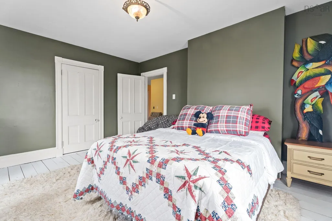
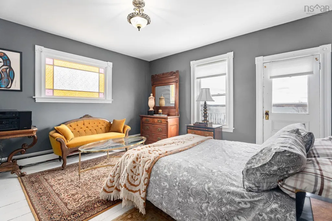
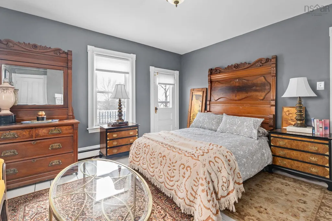
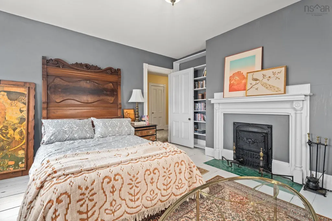
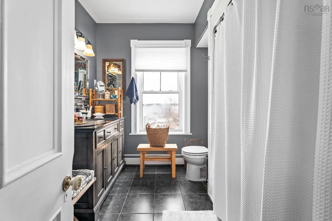
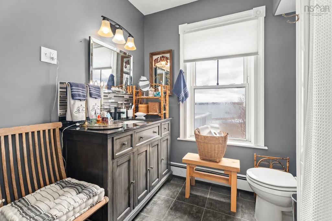
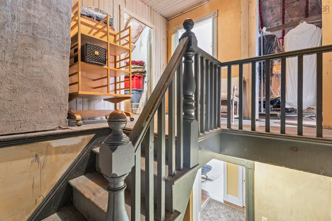
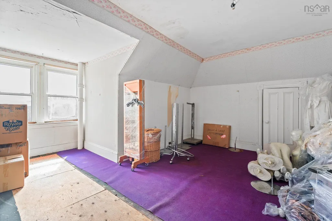
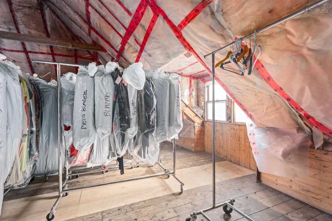
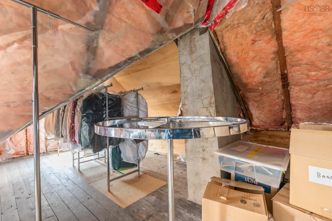
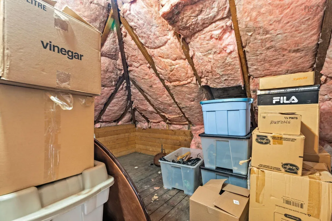
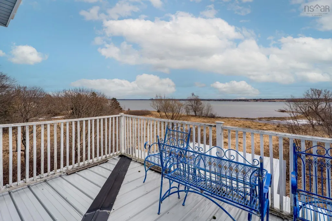
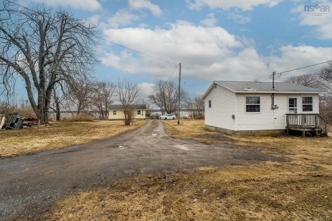
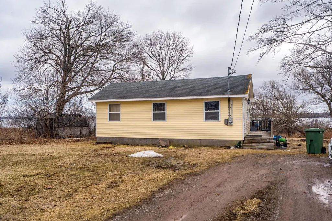
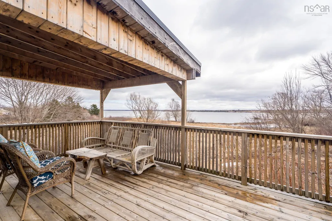
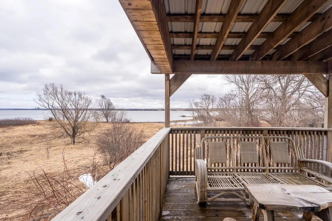
Investment opportunity. This beautifully maintained grand home sits on 1.43 acres. Walk in through the front door into the breezeway, then you are greeted with a huge foyer with 10' ceilings, beautifully adorned doorways and windows. Original wood flooring throughout most of the house. Living and dining rooms can be open or shut with massive wood pocket doors, and large windows to allow natural light in. The kitchen has a pantry plus a large butler's pantry as well as plenty of room for either a sitting area or a place to relax. The character in this home is second to none, all while having the comfort of knowing that the electrical has been upgraded, and the heating is through an efficient propane furnace. With a gorgeous private deck on the back, covered veranda that wraps two sides of the house, and two upstairs balconies! The attic space is huge and is waiting for a new owner to transform it into their 3rd floor of living space. Two sets of stairs to the second floor, 4 oversized bedrooms, 1.5 baths. There are 2 rental cottages on the property, one is in need of repair, the other has a long term tenant who will remain there. This home has been used as an Air BNB as well as a single family home. 5 minutes from all amenities
| Elementary School | Middle School | High School |
|---|---|---|
| West Pictou Consolidated School Elementary School | West Pictou Consolidated School Middle School | Northumberland Regional High School High School |
| Price History | |
|---|---|
| 6/19/2026 | Listed $549,000 |
General Features
| Sewer | Septic Tank |
|---|---|
| Heating | Baseboard,Furnace,Radiator |
| Utilities | Electric,Propane,Cable Connected,Electricity Connected,Phone Connected |
| Possession | Upon Closing |
| Roof | Asphalt |
| Zoning | res |
| Year Built | 1911 |
| Property Subtype | Single Family Residence |
| Ownership | Freehold |
| County | Pictou |
| New Construction | false |
| Property Type | Residential |
| Attached Garage | false |
| Garage Y/N | false |
| Full Baths | 1 |
| Status | ACTIVE |
| Directions | highway 376 |
| City | Lyons Brook |
| MLS Area | 108-Rural Pictou County |
| Lot Size Units | Acres |
| Lot Size Square Feet | 62290.8 |
| Carport Y/N | false |
| Property Attached Y/N | false |
| Land Lease Y/N | false |
| MLS Area Minor | #45 |
| Additional Parcels Y/N | false |
| Structure Type | Detached |
| Building Area Units | Square Feet |
| Living Area Units | Square Feet |
| Standard Status | Active |
| High School | Northumberland Regional High School |
| Elementary School | West Pictou Consolidated School |
| Tax Assessed Value | 516900 |
| Middle/Junior High School | West Pictou Consolidated School |
| Construction Materials | Shingle Siding |
| Stories Count | 3 |
| Virtual Tour | https://unbranded.youriguide.com/2456_ns_376_pictou_ns/ |
| Appliances | Dishwasher,Dryer,Washer,Microwave,Refrigerator |
| Levels | 3 Storey |
| Community Features | Golf,Park,Playground,Near Public Transport,Recreation Center,School Bus Service,Shopping,Marina,Place of Worship,Beach |
| Other Structures | Deck |
| Patio/Porch Features | Deck,Patio |
Interior Features
| Interior Amenities | Secondary Suite,High Speed Internet |
|---|---|
| Basement | Unfinished |
| Flooring | Ceramic Tile,Hardwood,Laminate,Linoleum,Softwood |
| Heating Y/N | true |
| Fireplace Y/N | true |
| Half Baths | 1 |
| Total Bedrooms | 4 |
| Below Grade Finished Area Unit Type | Square Feet |
| Total Baths | 2 |
| Fireplace Features | Fireplace(s) |
Exterior Features
| Parking Features | No Garage,Gravel,Paved |
|---|---|
| Lot Features | 1 to 2.99 Acres,Cleared,Partial Landscaped |
| Water Source | Dug |
| Lot Size Area | 1.43 |
| Foundation Details | Concrete Perimeter,Stone |
| Building Area Total | 3644 |
| Lot Size Acres | 1.43 |
| Waterfront Y/N | false |
| Other Equipment | Sump Pump,Fuel Tank(s) |
| Road Frontage Type | Public |
| Other Parking | Parking Details(Multiple Gravel Parking Spaces) |
| Exterior Amenities | Balcony |
Amenities
- Foreclosure
- Views
- Short Sale
- New Construction
- Adult 55+
- Lease To Own
- No Strata Fees
- Furnished
- Primary On Main
- Air Conditioning
- Seller Finance
- Green
- Fixer Upper
- Horse
- Golf
- Fireplace
- Deck
- Garage
- Basement
- Pool
Property vs Single Family Average in B0K 1H0
Price
Year Built
In The Neighbourhood
Hazel Glen
$ 799,900
143 Oliver Road
Hazel Glen, NS B0K2A0
- Type
- Single Family
- Size
- 3,216 SqFt
- Rooms
- 4 Beds + 3 Baths
Welsford
$ 299,000
1856 West Branch Road
Welsford, NS B0K1N0
- Type
- Single Family
- Size
- 1,026 SqFt
- Rooms
- 3 Beds + 1 Baths
Caribou River
$ 374,900
359 Shore Road
Caribou River, NS B0K1H0
- Type
- Single Family
- Size
- 608 SqFt
- Rooms
- 2 Beds + 1 Baths
Hillside
$ 215,000
88 Chance Harbour Road
Hillside, NS B0K1X0
- Type
- Single Family
- Size
- 816 SqFt
- Rooms
- 2 Beds + 1 Baths
Mount William
$ 389,900
39 Westview Drive
Mount William, NS B2H5C6
- Type
- Single Family
- Size
- 2,059 SqFt
- Rooms
- 3 Beds + 2 Baths
Abercrombie
$ 249,900
1571 Granton Abercrombie Road
Abercrombie, NS B2H5C6
- Type
- Single Family
- Size
- 1,071 SqFt
- Rooms
- 3 Beds + 1 Baths
Scotch Hill
$ 394,900
4454 River John Road
Scotch Hill, NS B0K1H0
- Type
- Single Family
- Size
- 1,248 SqFt
- Rooms
- 3 Beds + 1 Baths
St. Pauls
$ 219,000
3735 East River West Side Road
St. Pauls, NS B0K1B0
- Type
- Single Family
- Size
- 1,515 SqFt
- Rooms
- 3 Beds + 1 Baths
Welsford
$ 159,900
150 Roger Road
Welsford, NS B0K1N0
- Type
- Single Family
- Size
- 1,050 SqFt
- Rooms
- 4 Beds + 1 Baths
Welsford
$ 159,900
150 Roger Road
Welsford, NS B0K1N0
- Type
- Single Family
- Size
- 1,050 SqFt
- Rooms
- 4 Beds + 1 Baths
Caribou
$ 330,000
65 Blaine Mackeil Road
Caribou, NS B0K1H0
- Type
- Single Family
- Size
- 720 SqFt
- Rooms
- 3 Beds + 1 Baths
Lyons Brook
$ 395,000
60 Pleasant Drive
Lyons Brook, NS B0K1H0
- Type
- Single Family
- Size
- 1,344 SqFt
- Rooms
- 3 Beds + 1 Baths
River John
$ 282,000
1927 Highway 6 Highway
River John, NS B0K1N0
- Type
- Single Family
- Size
- 1,010 SqFt
- Rooms
- 3 Beds + 1 Baths
 Information should be deemed reliable but not guaranteed, all representations are approximate, and individual verification is recommended. Copyright ©2017 All rights reserved.
The trademarks REALTOR®, REALTORS® and the REALTOR® logo are controlled by The Canadian Real Estate Association (CREA) and identify real estate professionals who are members of CREA. The trademarks MLS®, Multiple Listing Service® and the associated logos are owned by CREA and identify the quality of services
Information should be deemed reliable but not guaranteed, all representations are approximate, and individual verification is recommended. Copyright ©2017 All rights reserved.
The trademarks REALTOR®, REALTORS® and the REALTOR® logo are controlled by The Canadian Real Estate Association (CREA) and identify real estate professionals who are members of CREA. The trademarks MLS®, Multiple Listing Service® and the associated logos are owned by CREA and identify the quality of services