

Address
146a Kingston Court, Three Mile Plains, NS
Price
$ 489,900
Property Attributes
- MLS#202620405
- TypeSingle Family
- Listing Status ACTIVE
- CityThree Mile Plains
- AreaAnnapolis Valley
- NeighbourhoodV1
- Postal CodeB0N 2T0
- StyleDuplex
- Price$ 489,900
- Bedrooms3
- Full Bathrooms2
- Half Bathrooms0
- Sqr Footage1459
- Lot Size0.0968 Acres
Data Source:
Nova Scotia Association of REALTORS® (NSAR)
Property Description
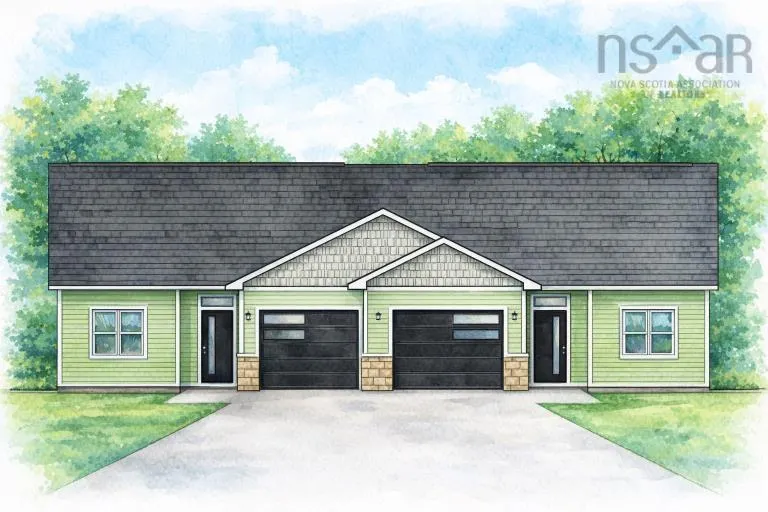
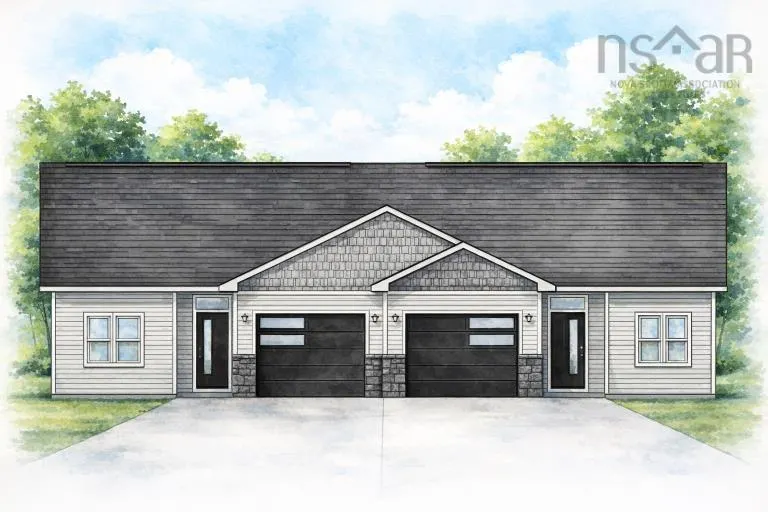
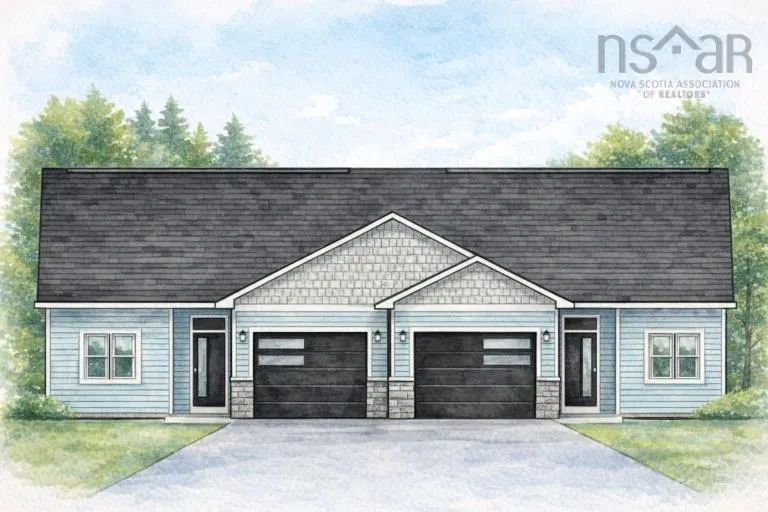
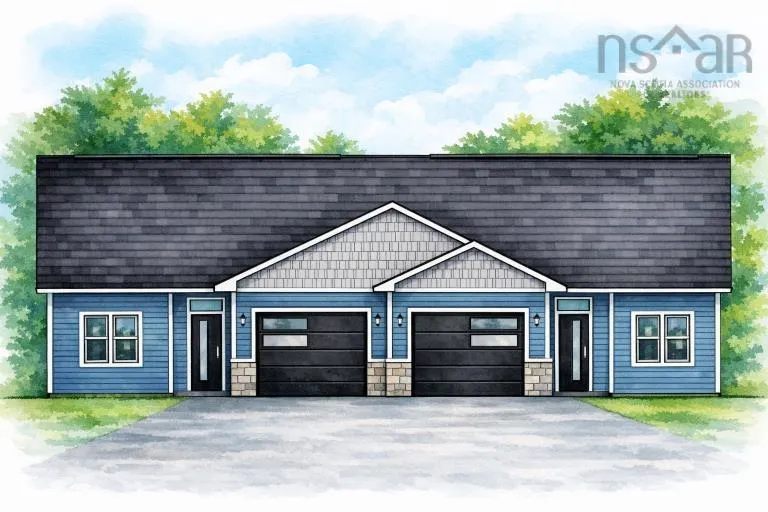
Welcome to the Woodlands! Conveniently located on the doorstep of The Historical Windsor/ West Hants region of beautiful Nova Scotia! Picturesque Three Mile Plains offers this newly developing community to first time buyers or if your looking to downsize, or one floor living & low maintenance . Living here, you will enjoy local vineyards, microbreweries, beaches, golfing, theaters, parks, skiing, farms, orchards and everything else the Famous Annapolis Valley has to offer! Walk in to a beautiful foyer with a bench, to your left you will have a laundry room and room for your freezer to the right of you features two large bedrooms with built-in shelving in the closets, full bath with acrylic tub , take a walk around the corner from the entry into breathtaking open concept kitchen with island and your choice of island color, large walk in pantry, beautiful kitchen cabinets with so much storage, quarts counter tops, large dining area all open concept to the large living which features one ductless heat pump and walk out to your patio and enjoy the private lot, primary bedroom with 2 closets and built in's, ensuite with walk in shower and tile of your choice, walk out to your garage where you can have so much more storage. Landscaping is included and driveways paved, depending the weather landscaping and driveways will be done on or after closing and agreed upon with the seller. Lighting allowance for fixtures. This home features 9 foot ceilings. Let us help you with all the pickings from siding, paint ,tile ,flooring to make it your dream home. Low maintenance home which gives you more time to relax enjoy. Some siding colors are an upgrade.
| Elementary School | Middle School | High School |
|---|---|---|
| Three Mile Plains District School Elementary School | West Hants Middle School Middle School | Avon View High School High School |
| Price History | |
|---|---|
| 8/12/2026 | Listed $489,900 |
General Features
| Sewer | Municipal |
|---|---|
| Heating | Baseboard,Ductless |
| Utilities | Electric,Cable Connected,Electricity Connected,Phone Connected |
| Possession | As Agreed |
| Roof | Asphalt |
| Zoning | R2 |
| Property Subtype | Duplex |
| Ownership | Freehold |
| County | Hants |
| New Construction | true |
| Property Type | Residential |
| Attached Garage | true |
| Garage Y/N | true |
| Full Baths | 2 |
| Status | ACTIVE |
| Directions | Take Exit 5 off the 101 to Three Miles Cross Rd to Windsor Back Road to Denise Drive to Alexander Dr to Kingston Court. OR USE GOOGLE MAPS |
| City | Three Mile Plains |
| MLS Area | Hants County |
| Lot Size Units | Square Feet |
| Lot Size Square Feet | 4216.608 |
| Carport Y/N | false |
| Property Attached Y/N | true |
| Land Lease Y/N | false |
| MLS Area Minor | V1 |
| Structure Type | Side By Side |
| Building Area Units | Square Feet |
| Living Area Units | Square Feet |
| Standard Status | Active |
| High School | Avon View High School |
| Elementary School | Three Mile Plains District School |
| Middle/Junior High School | West Hants Middle School |
| Construction Materials | Stone,Vinyl Siding |
| Stories Count | 1 |
| Levels | One |
| Community Features | Golf,Recreation Center,School Bus Service,Ski Hill,Place of Worship,Beach |
| Other Structures | Deck |
| Garage Spaces | 1 |
| Patio/Porch Features | Deck |
| Property Condition | New Construction,To Be Built |
Interior Features
| Interior Amenities | Ensuite Bath,High Speed Internet |
|---|---|
| Basement | None |
| Flooring | Ceramic Tile,Laminate |
| Heating Y/N | true |
| Total Bedrooms | 3 |
| Below Grade Finished Area Unit Type | Square Feet |
| Total Baths | 2 |
Exterior Features
| Parking Features | Single,Garage,Paved |
|---|---|
| Lot Features | Under 0.5 Acres,Landscaped |
| Water Source | Municipal |
| Lot Size Area | 4216.608 |
| Foundation Details | Slab |
| Building Area Total | 1459 |
| Lot Size Acres | 0.0968 |
| Waterfront Y/N | false |
| Other Equipment | HRV (Heat Rcvry Ventln),No Rental Equipment |
| Road Frontage Type | Public |
| Total Parking | 1 |
| Other Parking | Garage Details(Single Built In) |
| Covered Spaces | 1 |
Amenities
- Foreclosure
- Views
- Short Sale
- New Construction
- Adult 55+
- Lease To Own
- No Strata Fees
- Furnished
- Primary On Main
- Air Conditioning
- Seller Finance
- Green
- Fixer Upper
- Horse
- Golf
- Fireplace
- Deck
- Garage
- Basement
- Pool
Property vs Single Family Average in B0N 2T0
Price
In The Neighbourhood
Just Listed
Hants Border
$ 385,500
91 Willow Street
Hants Border, NS B0P1P0
- Type
- Single Family
- Size
- 1,980 SqFt
- Rooms
- 3 Beds + 1.5 Baths
Just Listed
Falmouth
$ 464,500
20 Chelsea Court
Falmouth, NS B0P1P0
- Type
- Single Family
- Size
- 2,007 SqFt
- Rooms
- 4 Beds + 2.5 Baths
Falmouth
$ 399,900
71 Thistle Street
Falmouth, NS B0P1P0
- Type
- Single Family
- Size
- 1,170 SqFt
- Rooms
- 2 Beds + 2 Baths
Garlands Crossing
$ 595,000
25 Community Way
Garlands Crossing, NS B0N2T0
- Type
- Single Family
- Size
- 1,386 SqFt
- Rooms
- 2 Beds + 2 Baths
Windsor Forks
$ 389,900
4144 Highway 14
Windsor Forks, NS B0N2T0
- Type
- Single Family
- Size
- 1,026 SqFt
- Rooms
- 2 Beds + 1 Baths
Falmouth
$ 425,000
17 Thistle Street
Falmouth, NS B0O1L0
- Type
- Single Family
- Size
- 1,298 SqFt
- Rooms
- 2 Beds + 2 Baths
Falmouth
$ 899,900
424 Gabriel Road
Falmouth, NS B0P1P0
- Type
- Single Family
- Size
- 2,845 SqFt
- Rooms
- 4 Beds + 3 Baths
Hantsport
$ 1,170,000
18 Avon Street
Hantsport, NS B0P1P0
- Type
- Single Family
- Size
- 4,697 SqFt
- Rooms
- 5 Beds + 3.5 Baths
Sweets Corner
$ 429,000
1059 Wentworth Road
Sweets Corner, NS B0N2T0
- Type
- Single Family
- Size
- 1,024 SqFt
- Rooms
- 2 Beds + 1 Baths
Sweets Corner
$ 389,900
6847 Highway 14
Sweets Corner, NS B0N2T0
- Type
- Single Family
- Size
- 1,040 SqFt
- Rooms
- 2 Beds + 2 Baths
Garlands Crossing
$ 549,900
4068 Highway 1
Garlands Crossing, NS B0N2T0
- Type
- Single Family
- Size
- 1,956 SqFt
- Rooms
- 6 Beds + 1.5 Baths
Kempt Shore
$ 284,900
5480 Highway 215
Kempt Shore, NS B0N2A0
- Type
- Single Family
- Size
- 1,402 SqFt
- Rooms
- 3 Beds + 1 Baths
Cambridge
$ 239,900
7613 Highway 215
Cambridge, NS B0N2R0
- Type
- Single Family
- Size
- 1,319 SqFt
- Rooms
- 3 Beds + 1 Baths
 Information should be deemed reliable but not guaranteed, all representations are approximate, and individual verification is recommended. Copyright ©2017 All rights reserved.
The trademarks REALTOR®, REALTORS® and the REALTOR® logo are controlled by The Canadian Real Estate Association (CREA) and identify real estate professionals who are members of CREA. The trademarks MLS®, Multiple Listing Service® and the associated logos are owned by CREA and identify the quality of services
Information should be deemed reliable but not guaranteed, all representations are approximate, and individual verification is recommended. Copyright ©2017 All rights reserved.
The trademarks REALTOR®, REALTORS® and the REALTOR® logo are controlled by The Canadian Real Estate Association (CREA) and identify real estate professionals who are members of CREA. The trademarks MLS®, Multiple Listing Service® and the associated logos are owned by CREA and identify the quality of services