
Just Listed






Address
154 Dark Pond Lane, West Petpeswick, NS
Price
$ 625,000
Property Attributes
- MLS#202624336
- TypeSingle Family
- Listing Status ACTIVE
- CityWest Petpeswick
- AreaHalifax - Dartmouth
- Neighbourhood35-A
- Postal CodeB0J 2L0
- StyleBungalow
- Price$ 625,000
- Bedrooms3
- Full Bathrooms3
- Half Bathrooms1
- Sqr Footage1600
- Lot Size2.0202 Acres
Data Source:
Nova Scotia Association of REALTORS® (NSAR)
Property Description
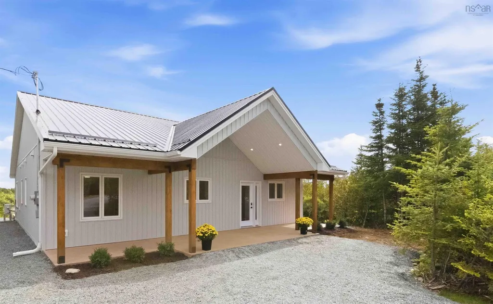
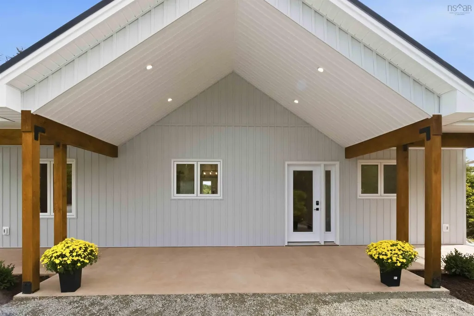
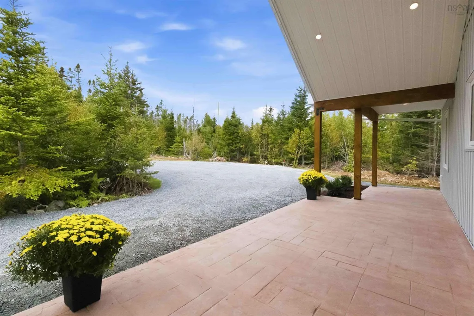
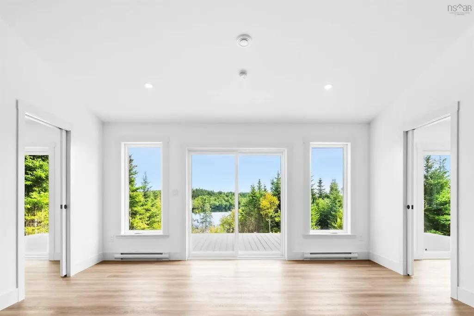
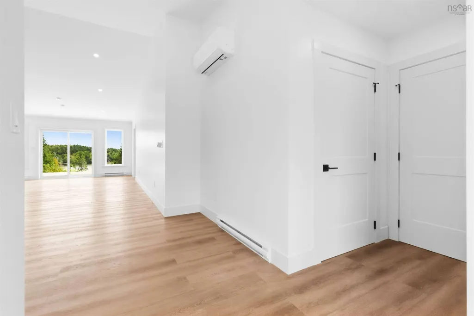
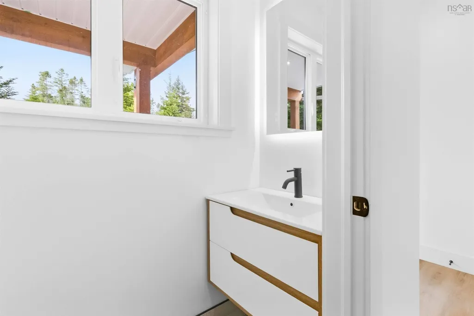
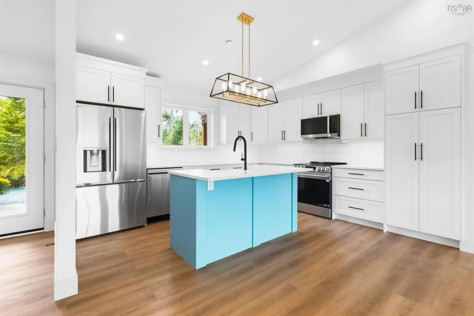
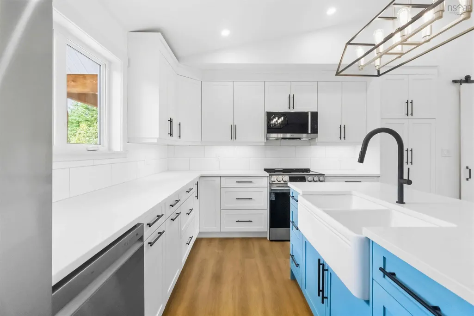
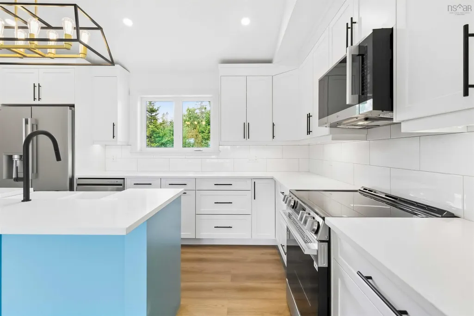
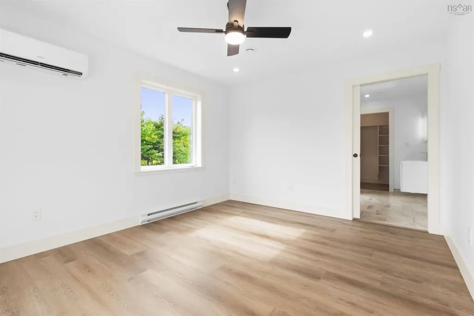
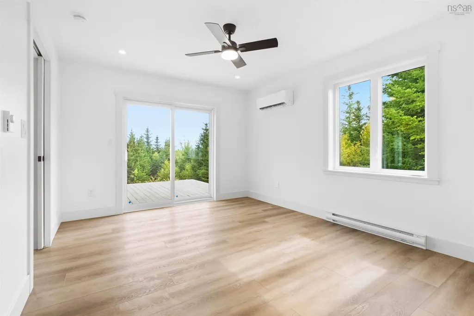
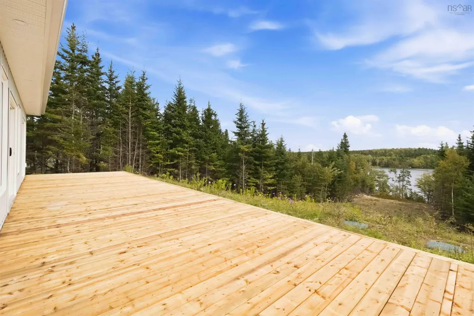
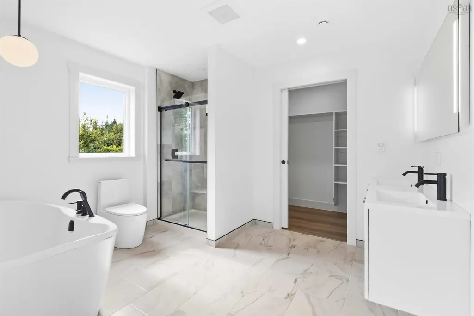
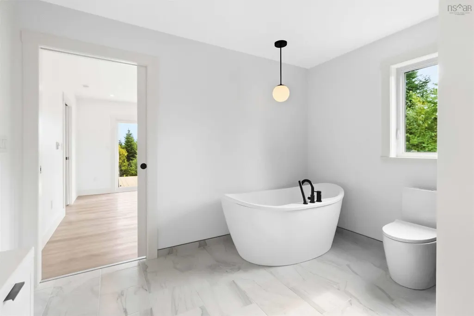
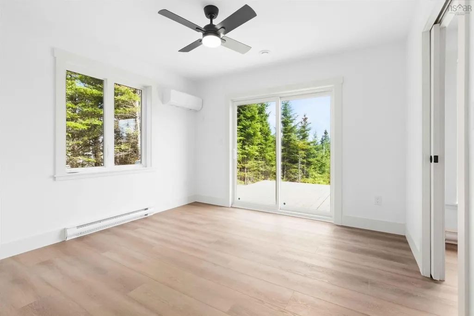
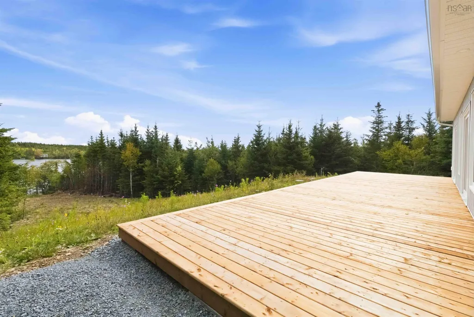
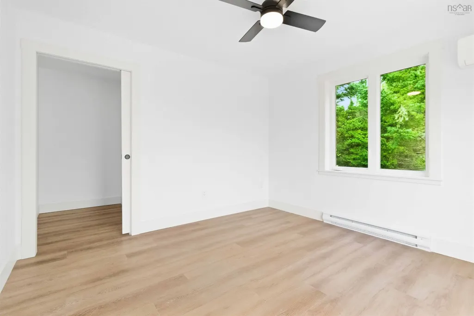
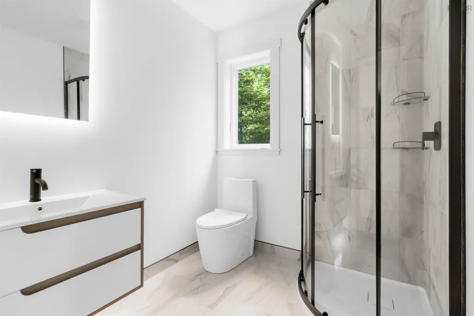
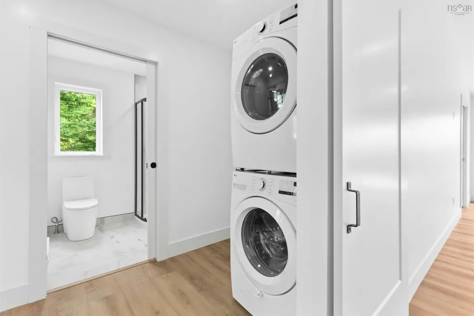
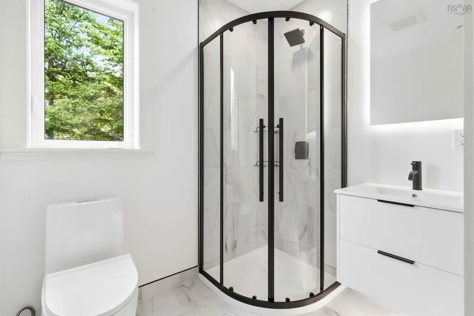
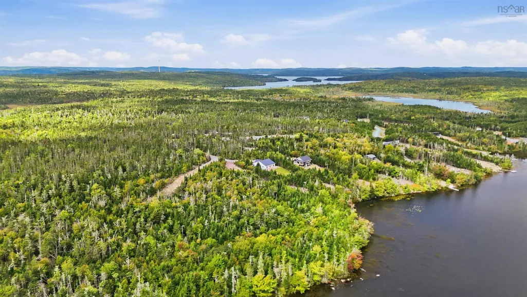
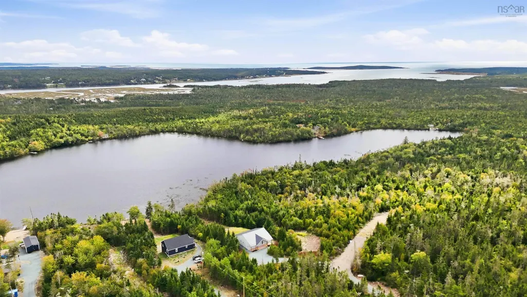
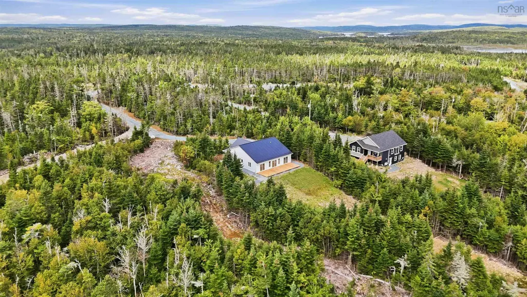
Wake up to the lake. live by the ocean. Come home to something truly special. Welcome to Miners Ridge, a stunning new-construction home where modern comfort and timeless design come together. Beautifully positioned a pristine lake and less than 1 km from the ocean, this 1,600 sq. ft. classic bungalow offers an exceptional waterfront lifestyle just 30 minutes from Halifax. Classic board-and-batten siding, a striking metal roof, warm natural timber accents, and an expansive covered entry create a welcoming coastal aesthetic. Inside, soaring ceilings, wide-plank flooring, and an abundance of windows create a bright, airy atmosphere. The open-concept living space features large windows and patio doors framing lake and woodland views. The stylish kitchen features custom cabinetry, a two-tub farmhouse sink, upgraded LG stainless-steel appliances, and extra-thick quartz countertops, perfect for quiet mornings or entertaining family and friends. The thoughtfully designed 3-bedroom, 3.5-bathroom layout offers comfort and privacy. The primary suite features natural light, a walk-in closet, and a luxurious ensuite with a freestanding tub, glass-enclosed shower, elegant tile, and contemporary black fixtures. Each bedroom has its own private bathroom, ideal for family and guests. Step outside to your private rear patio from either bedroom or livingroom and enjoy the beauty of the lake and surrounding woodland. Whether you're enjoying morning coffee, summer entertaining, or quiet evenings beneath the stars! Located in the exclusive 22-lot community of Miners Ridge, protected by restrictive covenants, this is a place where privacy, natural beauty, and community are designed to last. Nearby Musquodoboit offers schools, shops, restaurants, a hospital, public wharf and beach, and sailing club. Just 12 minutes away, Martinique Beach offers miles of soft sand and crystal-clear water. A rare opportunity to enjoy lakefront living with the ocean just minutes away.
| Elementary School |
|---|
| Eastern Consolidated Elementary School Elementary School |
| Price History | |
|---|---|
| 9/25/2026 | Listed $625,000 |
General Features
| Sewer | Septic Tank |
|---|---|
| Heating | Baseboard,Ductless |
| Utilities | Electric,Electricity Connected |
| Possession | To Be Negotiated |
| Roof | Metal |
| Zoning | MU1 |
| Architectural Style | Bungalow |
| Property Subtype | Single Family Residence |
| Ownership | Freehold |
| Waterfront Features | Lake,Fresh Water |
| County | Halifax |
| New Construction | true |
| Property Type | Residential |
| HOA | true |
| Attached Garage | false |
| Garage Y/N | false |
| Full Baths | 3 |
| Status | ACTIVE |
| Directions | # 7 highway to Musquoidobit to West Petpeswick Road to Mines Road to Dark Pond Lane. |
| City | West Petpeswick |
| MLS Area | 35-Halifax County East |
| Lot Size Units | Acres |
| Lot Size Square Feet | 87999.912 |
| Carport Y/N | false |
| Property Attached Y/N | false |
| Land Lease Y/N | false |
| MLS Area Minor | 35-A |
| Additional Parcels Y/N | false |
| Structure Type | Detached |
| Building Area Units | Square Feet |
| Living Area Units | Square Feet |
| Standard Status | Active |
| HOA Fee | 500 |
| Elementary School | Eastern Consolidated Elementary School |
| Construction Materials | Vinyl Siding |
| Accessibility | Wheelchair Access |
| Virtual Tour | https://youtu.be/FBH08WLshkI |
| Appliances | Water Softener |
| Community Features | Recreation Center,School Bus Service,Shopping,Marina,Place of Worship,Beach |
| Property Condition | New Construction,To Be Built |
Interior Features
| Interior Amenities | Ensuite Bath,High Speed Internet |
|---|---|
| Basement | None |
| Flooring | Laminate,Tile,Vinyl |
| Heating Y/N | true |
| Half Baths | 1 |
| Total Bedrooms | 3 |
| Below Grade Finished Area Unit Type | Square Feet |
| Total Baths | 4 |
Exterior Features
| Parking Features | No Garage,Gravel |
|---|---|
| Lot Features | 1 to 2.99 Acres,Rolling Slope,Wooded |
| Water Source | Drilled Well |
| Lot Size Area | 2.0202 |
| Foundation Details | Slab |
| Building Area Total | 1600 |
| Lot Size Acres | 2.0202 |
| Waterfront Y/N | true |
| Other Equipment | Air Exchanger,No Rental Equipment |
| Road Frontage Type | Year Round Road |
| Frontage Length | Water Frontage: 110 Feet |
Amenities
- Foreclosure
- Views
- Short Sale
- New Construction
- Adult 55+
- Lease To Own
- No Strata Fees
- Furnished
- Primary On Main
- Air Conditioning
- Seller Finance
- Green
- Fixer Upper
- Horse
- Golf
- Fireplace
- Deck
- Garage
- Basement
- Pool
Property vs Single Family Average in B0J 2L0
Price
In The Neighbourhood
Just Listed
Head Of Jeddore
$ 530,000
64 Lakepoint Way
Head Of Jeddore, NS B0J1P0
- Type
- Single Family
- Size
- 1,472 SqFt
- Rooms
- 3 Beds + 2 Baths
Just Listed
Lower Ship Harbour
$ 799,000
975 West Ship Harbour Road
Lower Ship Harbour, NS B0J2L0
- Type
- Single Family
- Size
- 2,655 SqFt
- Rooms
- 4 Beds + 3 Baths
Just Listed
West Jeddore
$ 599,900
81 West Jeddore Road
West Jeddore, NS B0J2L0
- Type
- Single Family
- Size
- 1,639 SqFt
- Rooms
- 3 Beds + 2 Baths
Just Listed
Gays River
$ 479,900
175 Coldstream Road
Gays River, NS B0N2H0
- Type
- Single Family
- Size
- 1,300 SqFt
- Rooms
- 2 Beds + 2 Baths
Musquodoboit Harbour
$ 599,900
20 Paces Lake Drive
Musquodoboit Harbour, NS B0J2L0
- Type
- Single Family
- Size
- 1,545 SqFt
- Rooms
- 3 Beds + 2 Baths
Musquodoboit Harbour
$ 349,900
76 Serendipity Lane
Musquodoboit Harbour, NS B0J2L0
- Type
- Single Family
- Size
- 924 SqFt
- Rooms
- 3 Beds + 1 Baths
Pleasant Point
$ 699,900
2875 Ostrea Lake Road
Pleasant Point, NS B0J2L0
- Type
- Single Family
- Size
- 1,408 SqFt
- Rooms
- 2 Beds + 2 Baths
Oyster Pond
$ 619,000
680 East Jeddore Road
Oyster Pond, NS B0J2L0
- Type
- Single Family
- Size
- 2,135 SqFt
- Rooms
- 4 Beds + 2 Baths
Musquodoboit Harbour
$ 549,900
2741 Ostrea Lake Road
Musquodoboit Harbour, NS B0J2L0
- Type
- Single Family
- Size
- 1,839 SqFt
- Rooms
- 4 Beds + 2 Baths
Southwest Cove
$ 849,900
201 Southwest Cove Road
Southwest Cove, NS B0J2L0
- Type
- Single Family
- Size
- 1,805 SqFt
- Rooms
- 3 Beds + 2 Baths
Upper Lakeville
$ 599,900
561 Upper Lakeville Road
Upper Lakeville, NS B0J1P0
- Type
- Single Family
- Size
- 1,377 SqFt
- Rooms
- 3 Beds + 2 Baths
Musquodoboit Harbour
$ 525,000
28 Little River Drive
Musquodoboit Harbour, NS B0J2L0
- Type
- Single Family
- Size
- 1,071 SqFt
- Rooms
- 3 Beds + 1.5 Baths
 Information should be deemed reliable but not guaranteed, all representations are approximate, and individual verification is recommended. Copyright ©2017 All rights reserved.
The trademarks REALTOR®, REALTORS® and the REALTOR® logo are controlled by The Canadian Real Estate Association (CREA) and identify real estate professionals who are members of CREA. The trademarks MLS®, Multiple Listing Service® and the associated logos are owned by CREA and identify the quality of services
Information should be deemed reliable but not guaranteed, all representations are approximate, and individual verification is recommended. Copyright ©2017 All rights reserved.
The trademarks REALTOR®, REALTORS® and the REALTOR® logo are controlled by The Canadian Real Estate Association (CREA) and identify real estate professionals who are members of CREA. The trademarks MLS®, Multiple Listing Service® and the associated logos are owned by CREA and identify the quality of services