









Address
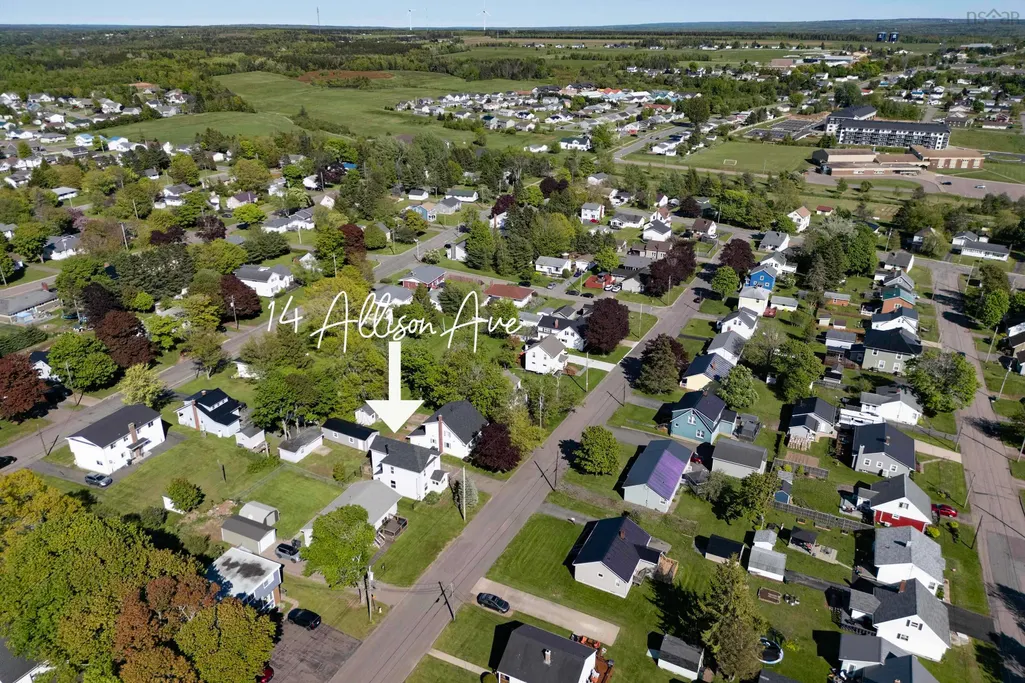
14 Allison Avenue, Amherst, NS
Price
$ 279,900
Property Attributes
- MLS#202607438
- TypeSingle Family
- Listing Status ACTIVE
- CityAmherst
- AreaNorthern Region
- Postal CodeB4H 3V4
- StyleSingle Family Residence
- Price$ 279,900
- Bedrooms3
- Full Bathrooms1
- Half Bathrooms1
- Sqr Footage1492
- Lot Size0.1492 Acres
Data Source:
Nova Scotia Association of REALTORS® (NSAR)
Property Description
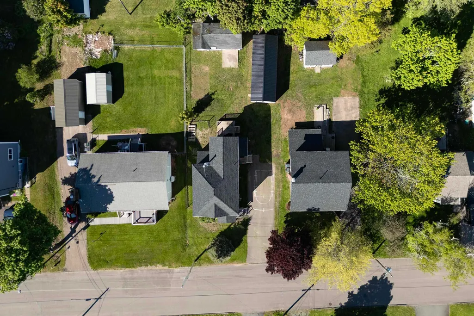
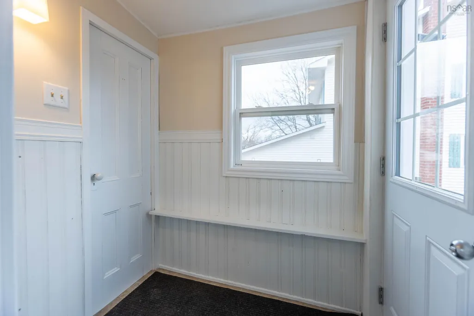
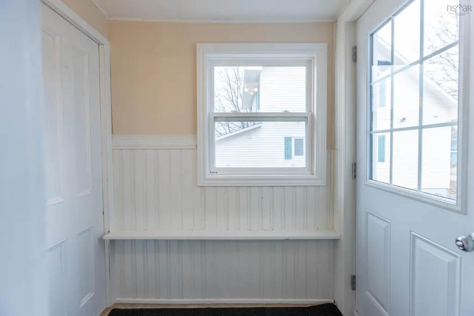
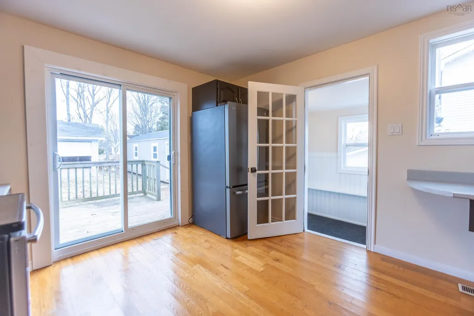
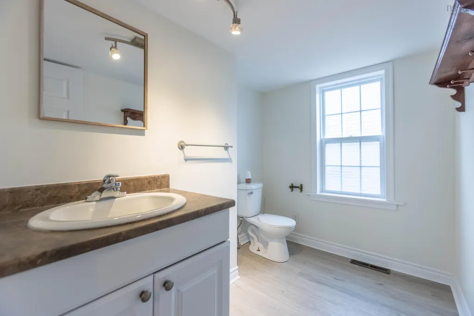
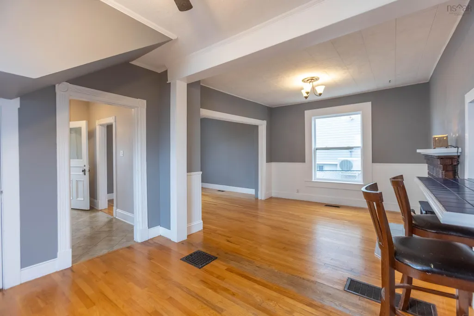
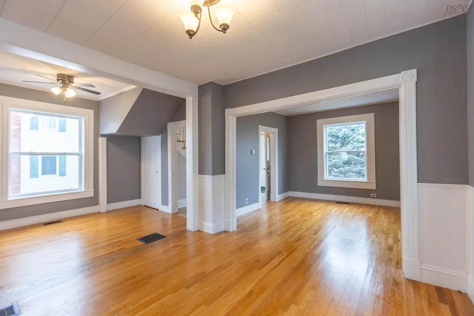
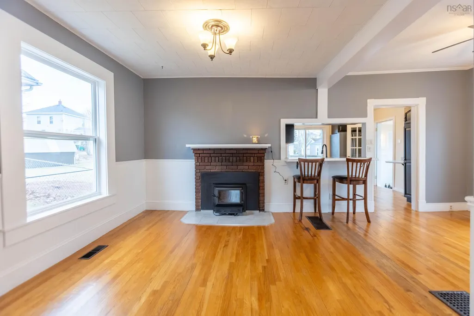
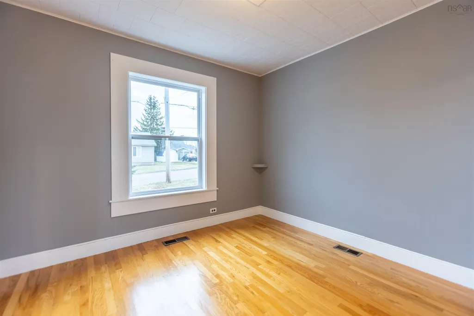
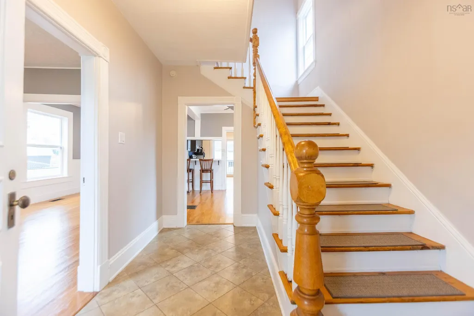
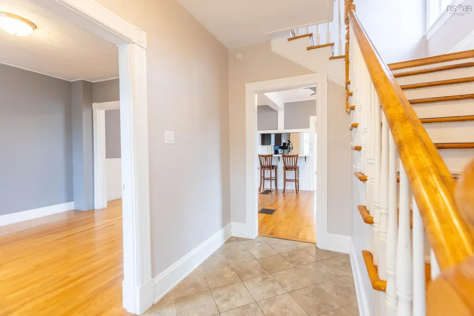
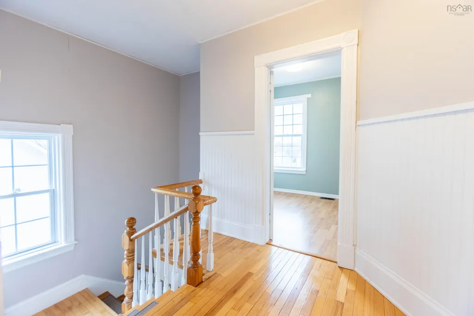
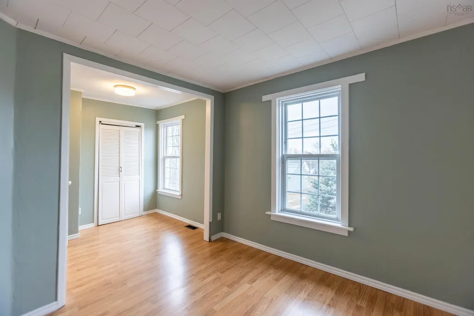
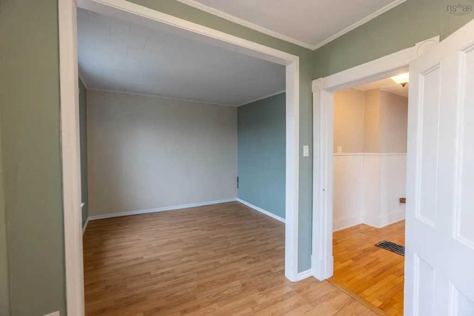
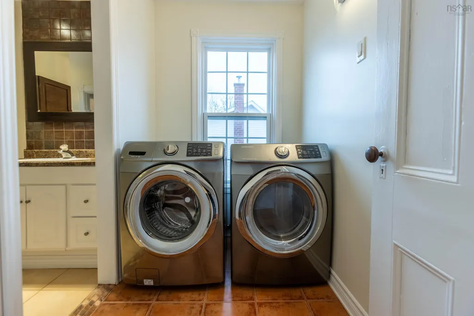
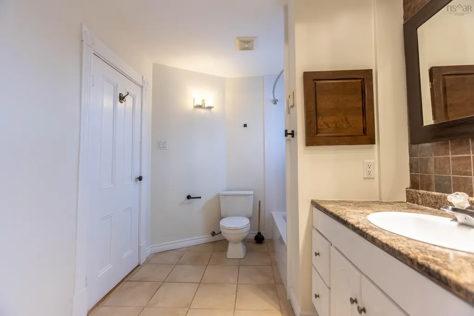
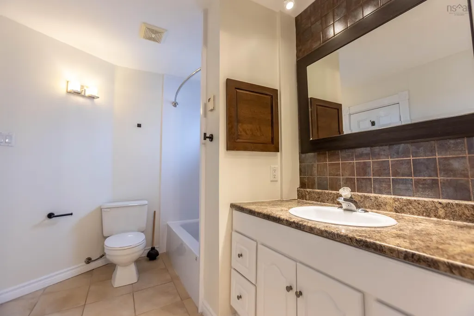
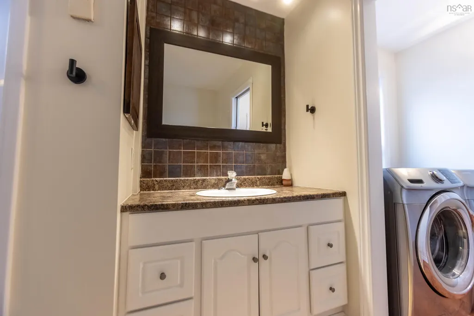
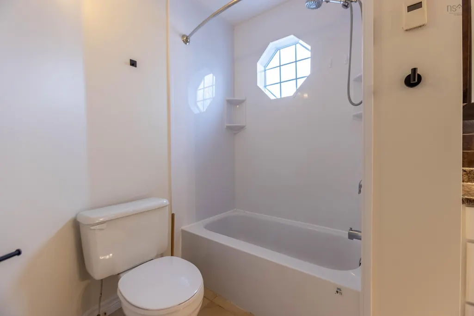
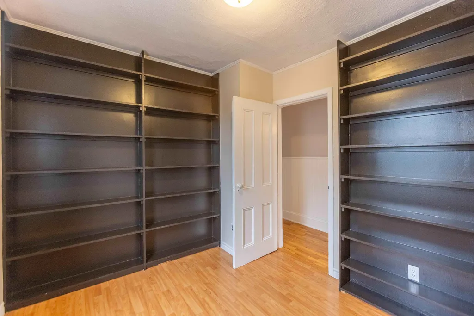
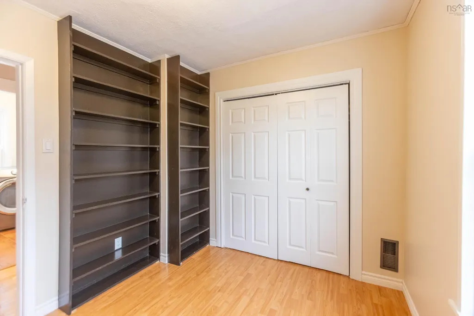
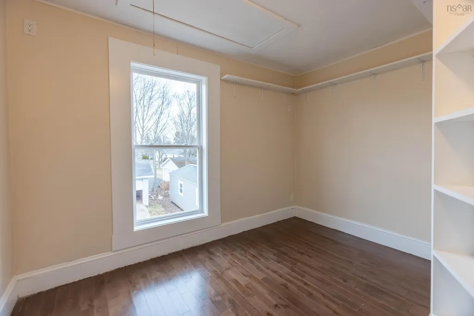
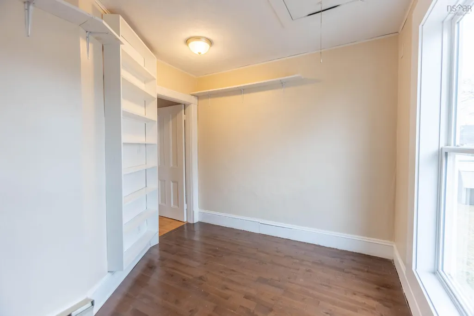
Located in one of the area’s most desirable neighborhoods, this updated two story home offers the perfect blend of character and modern convenience just minutes from all levels of schools, parks, and downtown amenities. Inside, you’ll find a warm and inviting main floor featuring beautiful hardwood floors, a cozy airtight fireplace with a Selkirk chimney system, and a layout designed for everyday living. The updated kitchen flows into a dedicated dining area, with both a living room and family room offering flexibility for entertaining or relaxing. The front entrance is currently set up as a functional home office, while the side entrance leads into a practical mudroom, ideal for keeping day to day life organized. A convenient half bath completes the main level, and a natural gas furnace provides efficient, reliable heating. Upstairs, the second level offers three well sized bedrooms, a full bathroom that has been recently updated, and a separate highly sought after feature second floor laundry room eliminating the hassle of hauling baskets up and down stairs. This home has also seen key upgrades where it matters, including all updated windows, adding to both efficiency and long term value. Outside, the property continues to impress with a back deck complete with a natural gas BBQ hookup, a fenced dog run, and a large baby barn for tools, toys, or seasonal storage.
| Elementary School | Middle School | High School |
|---|---|---|
| Springhill Elementary School Elementary School | Cape Breton Highlands Education Centre/Academy Middle School | Amherst Regional High School High School |
| Price History | |
|---|---|
| 4/15/2026 | Listed $319,900 |
| 5/4/2026 | 6$299,900 |
| 6/24/2026 | 7$279,900 |
General Features
| Sewer | Municipal |
|---|---|
| Heating | Fireplace(s),Furnace,In Floor |
| Utilities | Electric,Natural Gas,Cable Connected,Electricity Connected,Natural Gas Connected,Phone Connected |
| Possession | Negotiable |
| Roof | Asphalt |
| Zoning | res |
| Exclusions | 14x36 Outbuilding |
| Property Subtype | Single Family Residence |
| Ownership | Freehold |
| County | Cumberland |
| New Construction | false |
| Property Type | Residential |
| Attached Garage | false |
| Garage Y/N | false |
| Full Baths | 1 |
| Status | ACTIVE |
| Directions | https://maps.app.goo.gl/N98398w5ZYrHoDVA8 |
| City | Amherst |
| MLS Area | 101-Amherst, Brookdale, Warren |
| Lot Size Units | Square Feet |
| Lot Size Square Feet | 6499.152 |
| Carport Y/N | false |
| Property Attached Y/N | false |
| Land Lease Y/N | false |
| MLS Area Minor | N/A |
| Additional Parcels Y/N | false |
| Structure Type | Detached |
| Building Area Units | Square Feet |
| Living Area Units | Square Feet |
| Standard Status | Active |
| High School | Amherst Regional High School |
| Elementary School | Springhill Elementary School |
| Middle/Junior High School | Cape Breton Highlands Education Centre/Academy |
| Construction Materials | Vinyl Siding |
| Stories Count | 2 |
| Appliances | Range,Dryer - Electric,Washer,Refrigerator |
| Levels | 2 Storey |
| Community Features | Golf,Park,Playground,Recreation Center,Shopping,Place of Worship,Beach |
| Other Structures | Deck |
| Patio/Porch Features | Deck |
Interior Features
| Interior Amenities | See Remarks,High Speed Internet |
|---|---|
| Basement | Full,Unfinished |
| Flooring | Ceramic Tile,Hardwood,Laminate,Tile |
| Heating Y/N | true |
| Fireplace Y/N | true |
| Half Baths | 1 |
| Total Bedrooms | 3 |
| Below Grade Finished Area Unit Type | Square Feet |
| Total Baths | 2 |
| Fireplace Features | Wood Burning |
Exterior Features
| Parking Features | No Garage,Double,Paved |
|---|---|
| Lot Features | Under 0.5 Acres,Cleared,Landscaped,Level |
| Water Source | Municipal |
| Lot Size Area | 6499.152 |
| Foundation Details | Block,Stone |
| Building Area Total | 1492 |
| Lot Size Acres | 0.1492 |
| Waterfront Y/N | false |
| Other Equipment | No Rental Equipment |
| Road Frontage Type | Public,Year Round Road |
| Total Parking | 2 |
| Fencing | Partial |
Amenities
- Foreclosure
- Views
- Short Sale
- New Construction
- Adult 55+
- Lease To Own
- No Strata Fees
- Furnished
- Primary On Main
- Air Conditioning
- Seller Finance
- Green
- Fixer Upper
- Horse
- Golf
- Fireplace
- Deck
- Garage
- Basement
- Pool
Property vs Single Family Average in B4H 3V4
Price
 Information should be deemed reliable but not guaranteed, all representations are approximate, and individual verification is recommended. Copyright ©2017 All rights reserved.
The trademarks REALTOR®, REALTORS® and the REALTOR® logo are controlled by The Canadian Real Estate Association (CREA) and identify real estate professionals who are members of CREA. The trademarks MLS®, Multiple Listing Service® and the associated logos are owned by CREA and identify the quality of services
Information should be deemed reliable but not guaranteed, all representations are approximate, and individual verification is recommended. Copyright ©2017 All rights reserved.
The trademarks REALTOR®, REALTORS® and the REALTOR® logo are controlled by The Canadian Real Estate Association (CREA) and identify real estate professionals who are members of CREA. The trademarks MLS®, Multiple Listing Service® and the associated logos are owned by CREA and identify the quality of services